1936 Bright Kannon Way
SEE ALL PHOTOS
1936 Bright Kannon Way
Listing courtesy of Compass -- Raleigh
Coming Soon

1936 Bright Kannon Way

1936 Bright Kannon Way, Wendell, NC 27591

$545,000
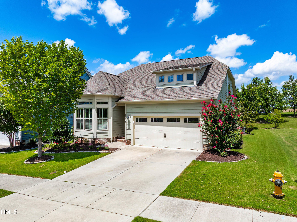
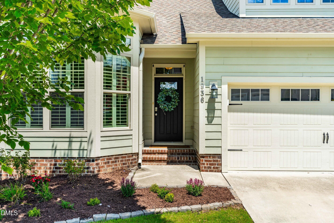
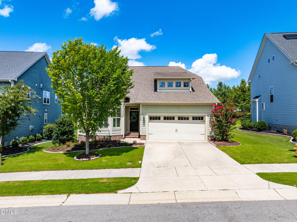
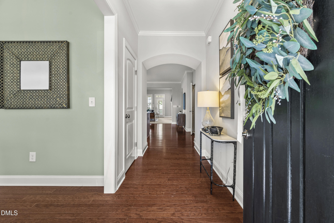
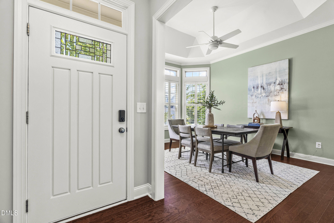
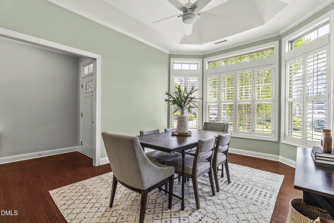
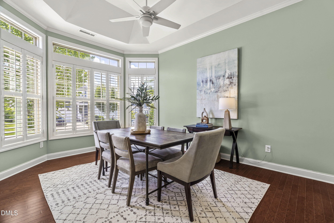
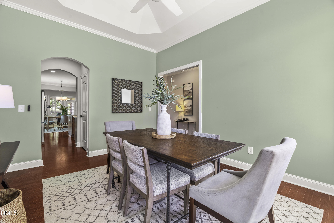
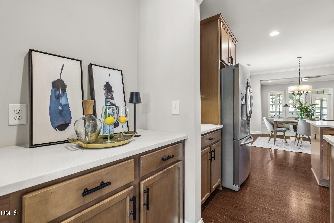
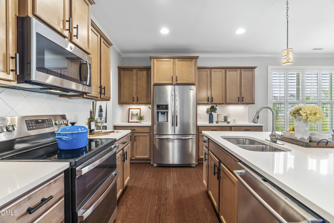
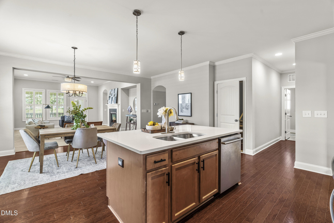
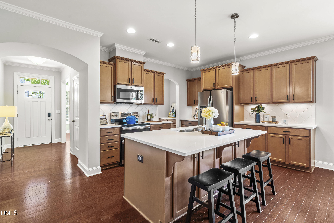
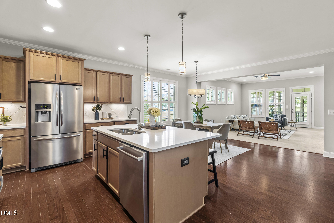
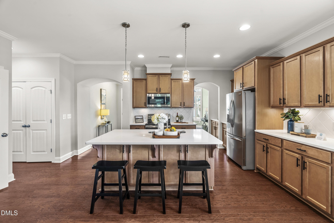
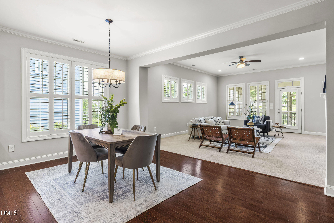
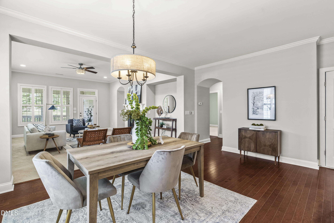
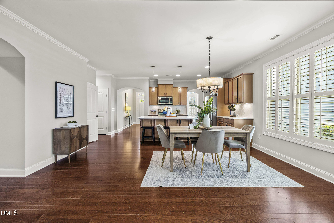
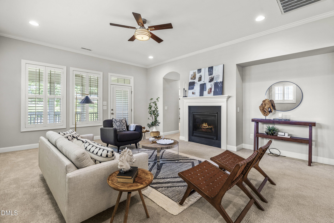
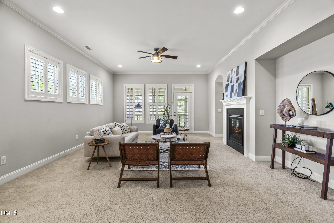
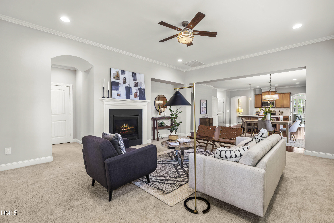
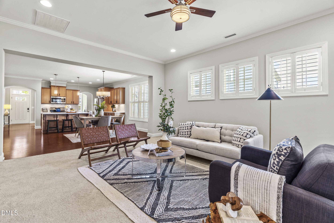
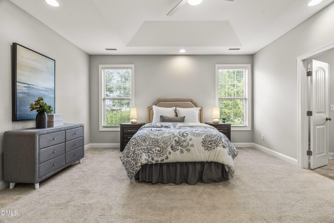
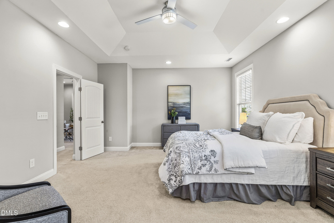
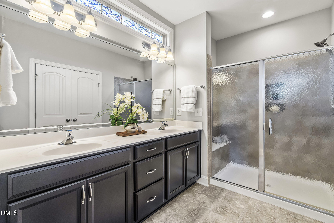
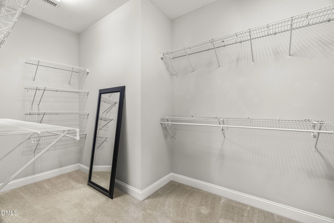
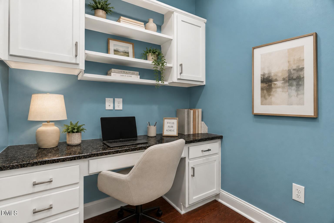
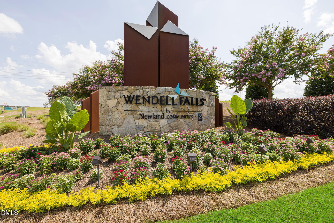
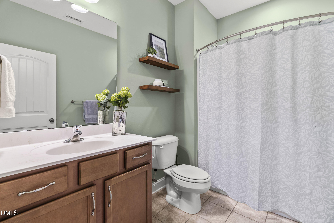
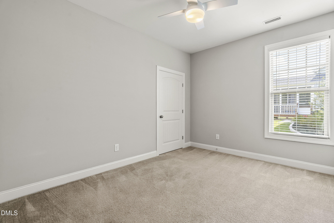
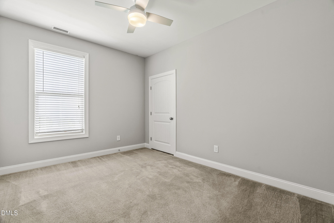
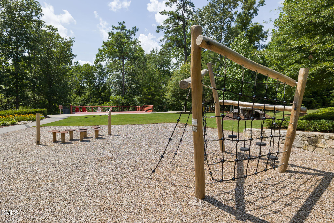
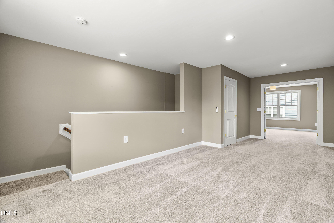
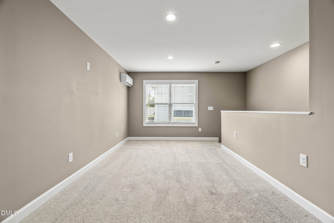
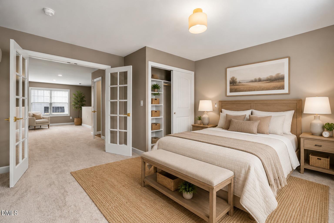
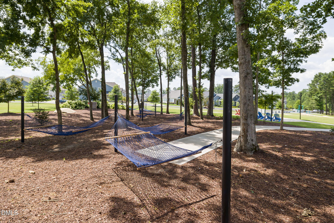
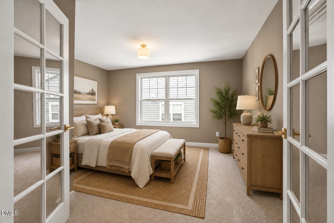
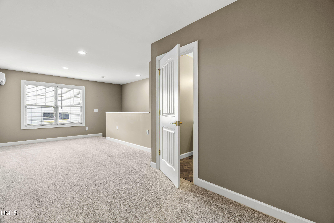
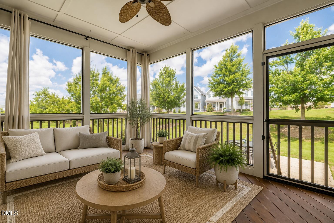
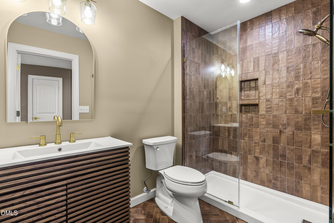
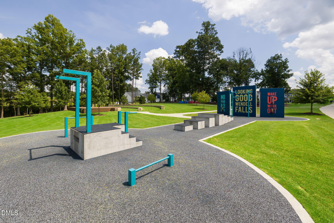
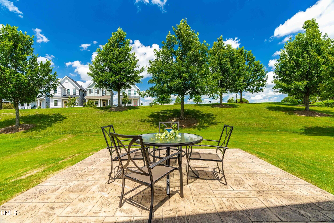
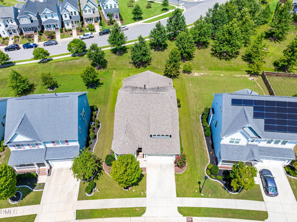
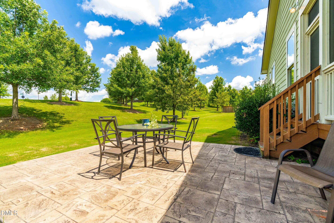
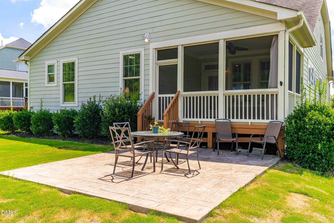
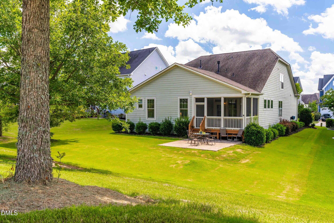
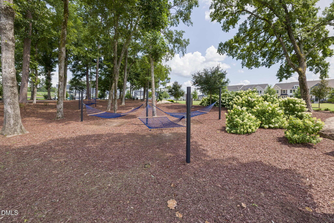
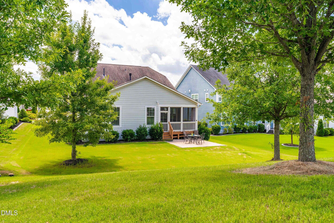
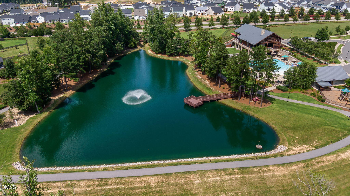
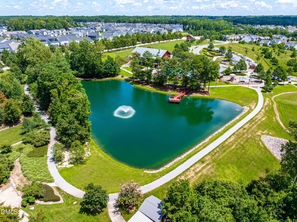
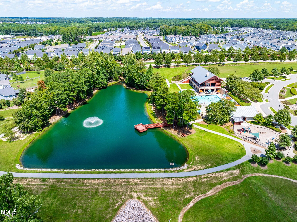
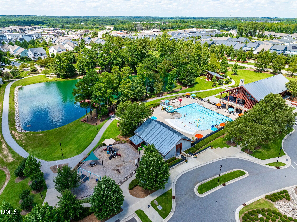
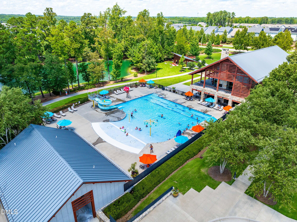
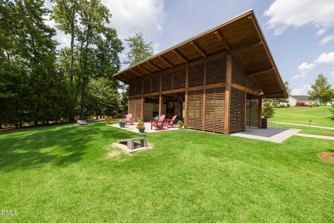
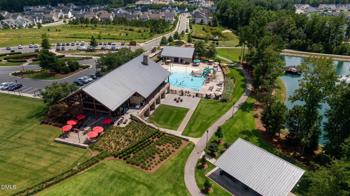
Stop scrolling--this is the one you've been waiting for! Stunning 4-bedroom, 3-bath home on the original, highly sought-after side of Wendell Falls, just steps from the Farmhouse Cafe, resort-style pool, parks, trails, restaurants, and shops. Designed for easy everyday living, this home offers 3 BEDROOMS ON THE MAIN LEVEL, including a spacious primary suite. Inside, you'll love the soaring 10-foot ceilings and elegant dining room with a tray ceiling that can easily double as a home office or flex space since you'll also enjoy a generous breakfast area for everyday dining. The beautifully updated kitchen features brand-new quartz countertops, a stylish coffee bar, and plenty of space to gather. The spacious living room showcases a cozy fireplace, plantation shutters, and seamless access to the screened porch--perfect for relaxing or entertaining. Upstairs is a private retreat featuring a spacious loft, bedroom, and a beautifully renovated full bath. Whether you need a teen suite, guest quarters, a private home office, or multi-generational living space, this flexible layout has you covered. Freshly painted and truly better than new, this home checks all the boxes. Experience the award-winning Wendell Falls lifestyle where dining, recreation, community events, and everyday conveniences are literally at your doorstep. Homes with this layout and this location don't come along often--schedule your showing before it's gone!

8/9/2026 2:30PM - 4:00PM EDT

4
beds

3
baths

2,755 Sq.Ft. LIVING AREA

8,276.4 Sq.Ft. lot

Emilee Carraway

Emilee Carraway

Features & Amenities

Interior

  • total bedrooms4
  • Total bathrooms3
  • full bathrooms3
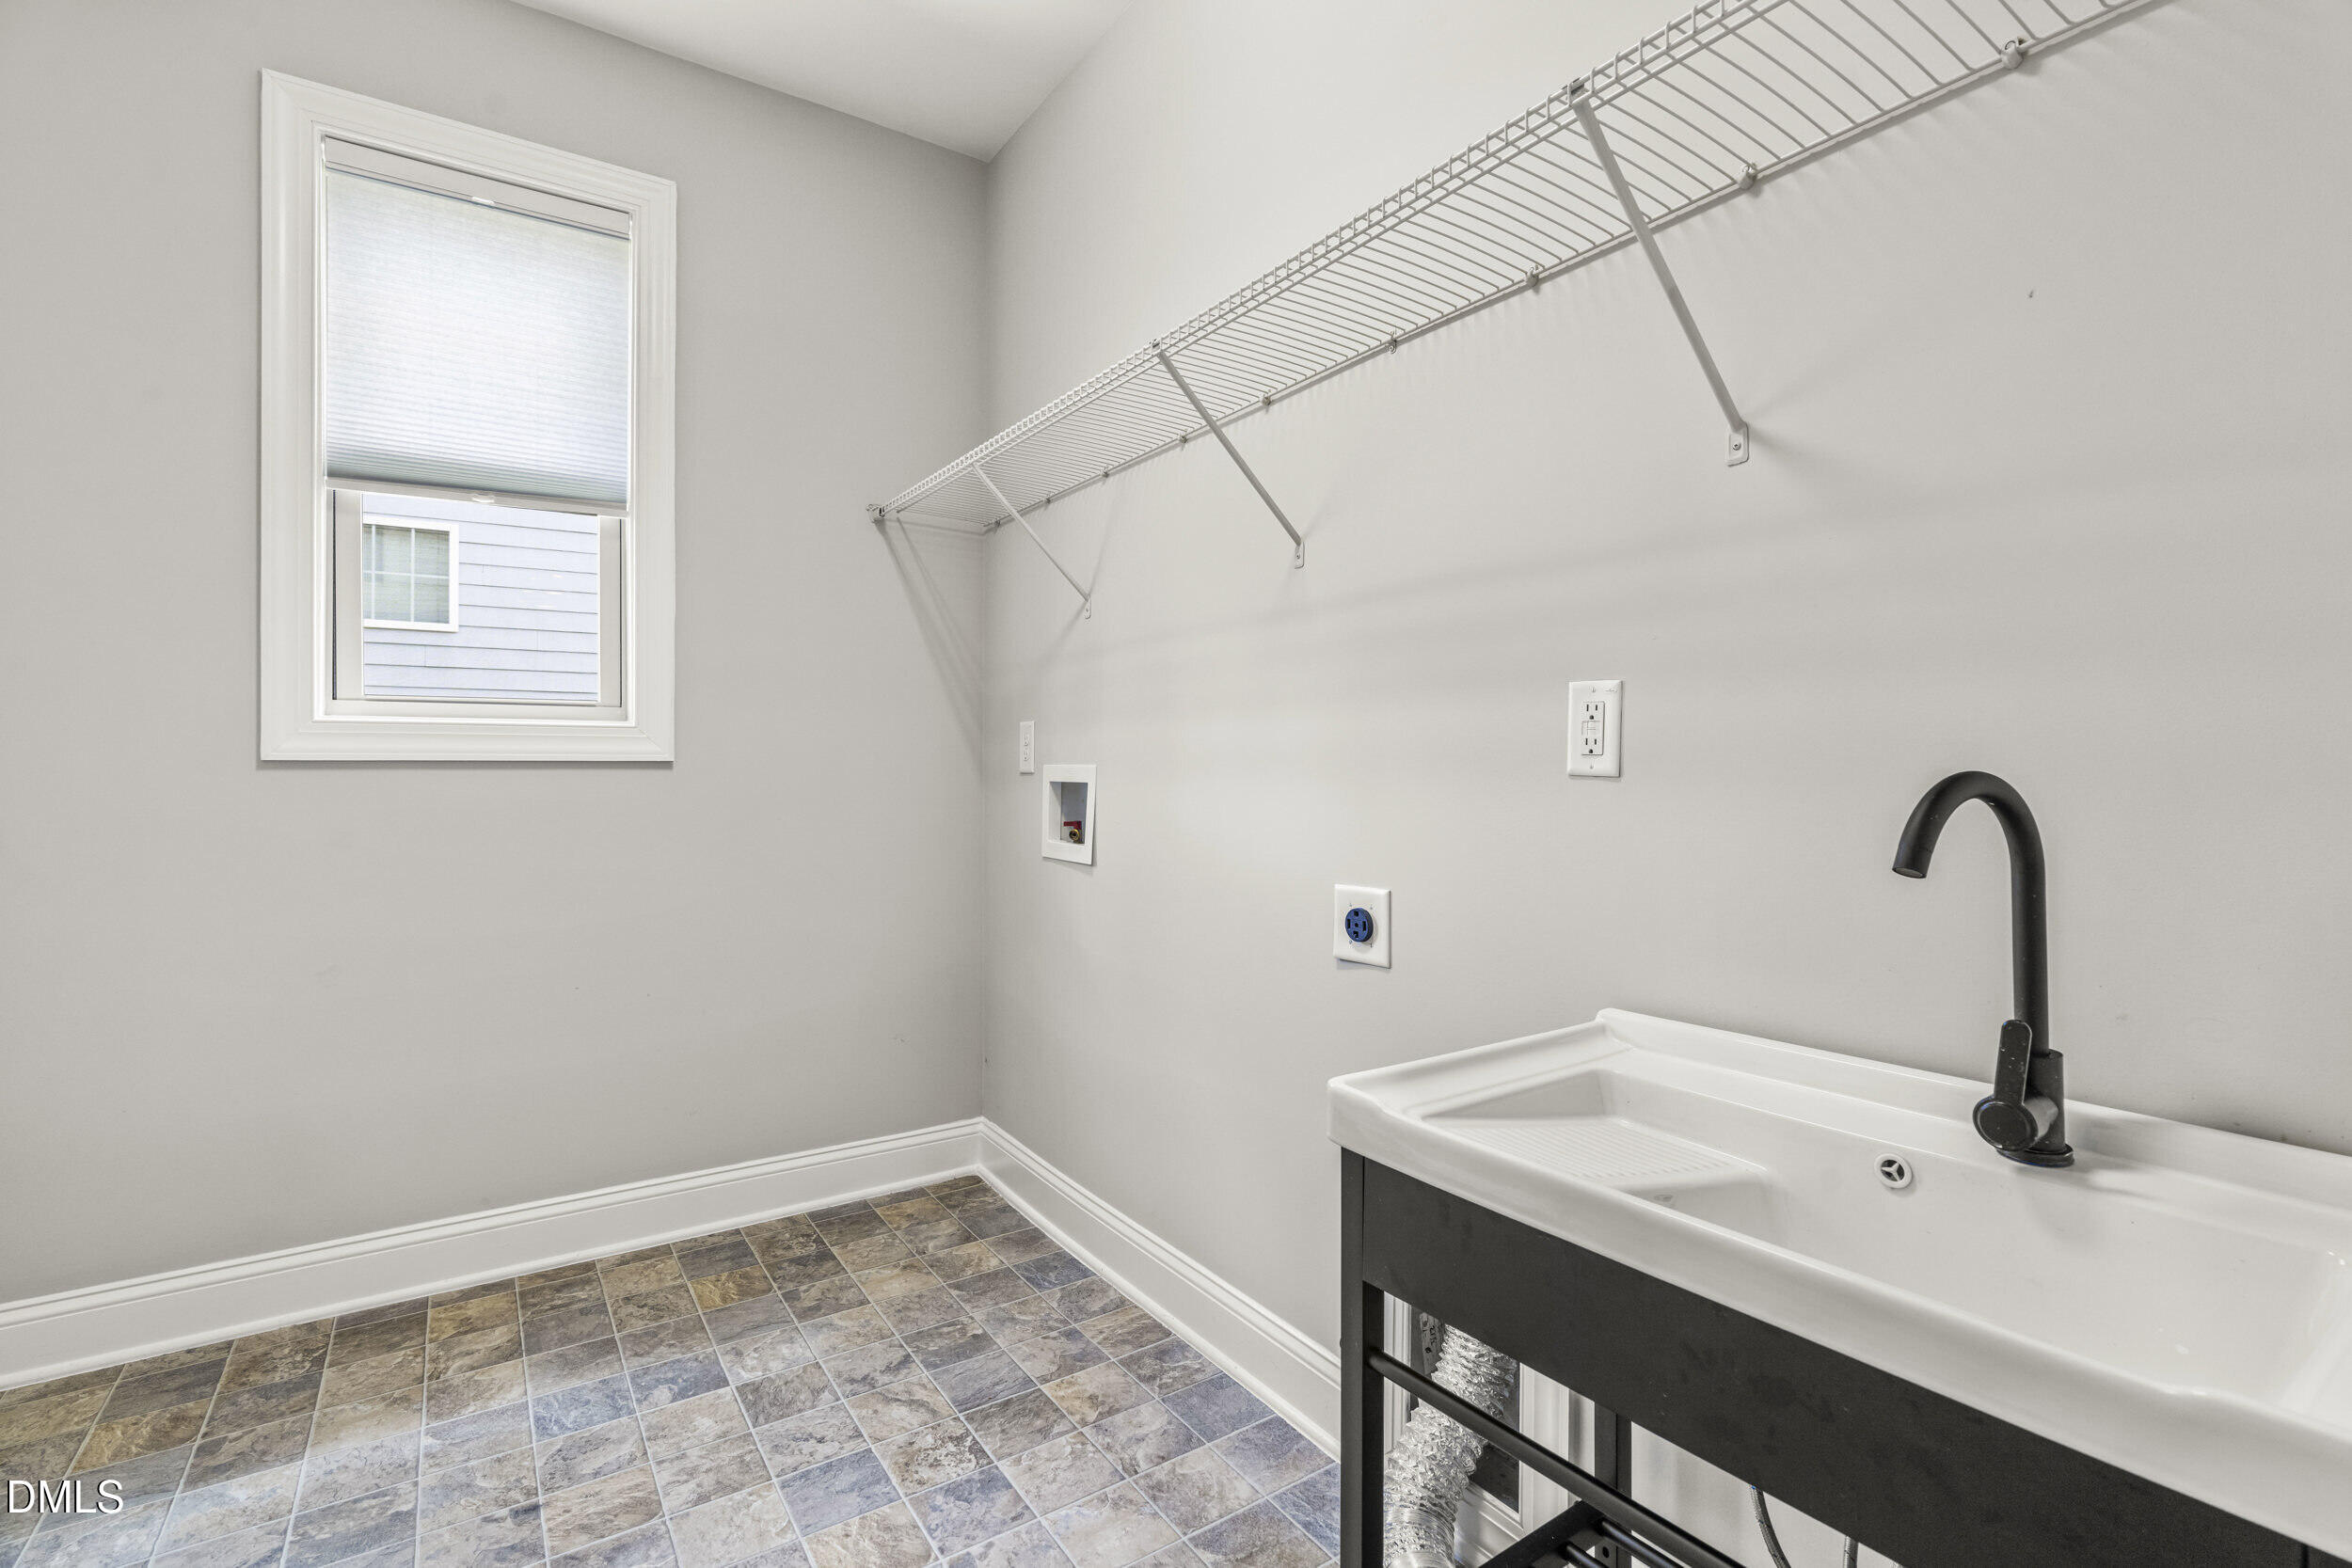
  • Laundry room Laundry Room, Main Level
  • Flooring Carpet, Hardwood, Tile
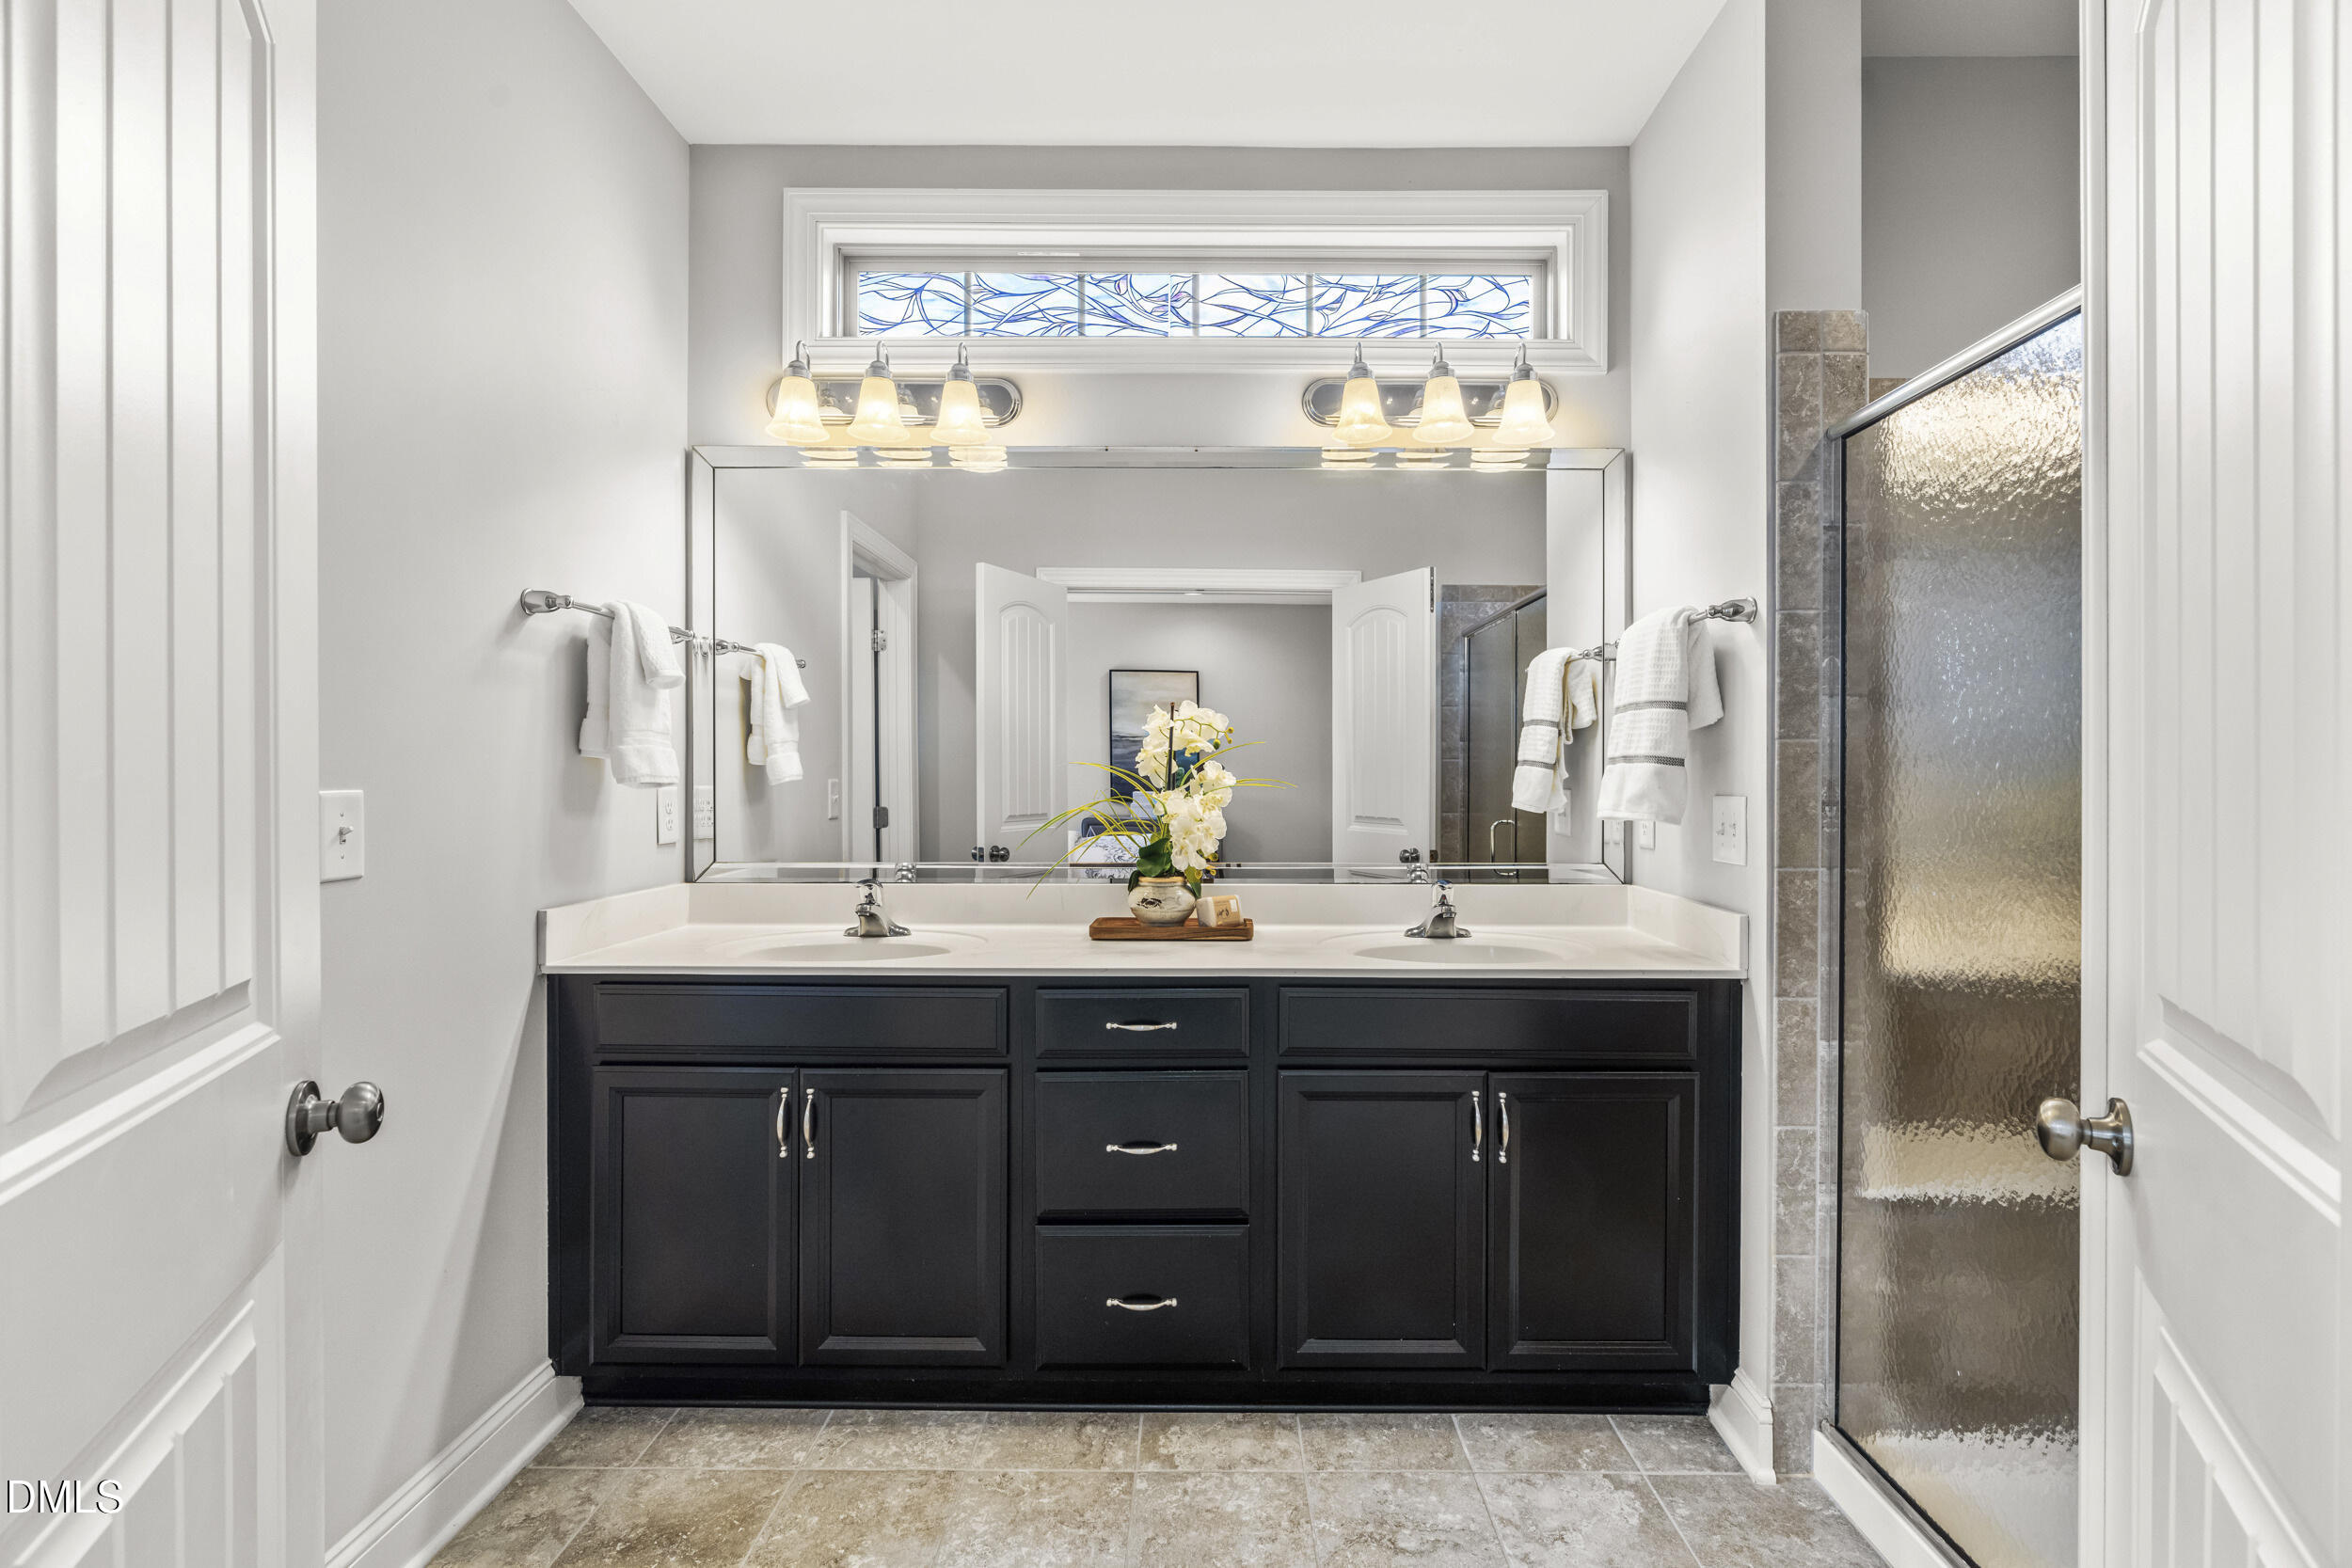
  • other interior Features Double Vanity, Eat-in Kitchen, In-Law Floorplan, Kitchen Island, Kitchen/Dining Room Combination, Open Floorplan, Pantry, Quartz Counters, Separate Shower

Area & Lot

  • Status Coming Soon
  • OPEN HOUSE

    8/9/2026 2:30PM - 4:00PM EDT

  • Living Area2,755 Sq.Ft.
  • Total Area2,755 Sq.Ft.
  • Lot Area8,276.4 Sq.Ft.
  • MLS® ID10184676
  • TypeResidential
  • YEAR BUILT2017
  • NeighborhoodWendell
  • Architecture StylesFarmhouse, Traditional, Transitional
  • Elementary SchoolWake - Lake Myra Elementary
  • Middle SchoolWake - Wendell Middle
  • High SchoolWake - East Wake High School

Exterior

  • STORIES2
  • Garage Space2.0
  • water SourcePublic
  • roofShingle
  • lot featuresFront Yard, Landscaped
  • parkingGarage, Garage Faces Front
  • HEAT TYPEGas Pack, Other
  • AIR CONDITIONINGCentral Air, Ductless, Wall Unit(s)
  • sewerPublic Sewer
  • SubstructureBlock, Combination
  • HOA AmenitiesNone
  • other exterior FeaturesRain Gutters

Financial

  • Sales Price$545,000
  • Real Estate Tax $5,528/yr
  • HOA $100/mo
  • Zoning PUD-1

Mortgage Calculator

Estimate your monthly mortgage payment, including the principal and interest, property taxes, and HOA. Adjust the values to generate a more accurate rate.

All estimates are provided for informational purposes only. Actual amounts may vary.
$0,000 Your Payment 20 15 65
$0,000 Your Payment

Wendell

35.7810° N, 78.3697° W

Explore

Work With Us

Our team has spent over 25 years working with buyers, sellers, builders and investors to make housing dreams come to life. As multi million dollar producers and an award winning team, you want us on your side in this market. Take some time to meet and learn more about us or read reviews from our past clients. We are excited to work with you!

Follow Me on Instagram