215 Spinel Lane
215 Spinel Lane
215 Spinel Lane
215 Spinel Lane
215 Spinel Lane
215 Spinel Lane
215 Spinel Lane
215 Spinel Lane
215 Spinel Lane
215 Spinel Lane
215 Spinel Lane
215 Spinel Lane
215 Spinel Lane
215 Spinel Lane
215 Spinel Lane
215 Spinel Lane
215 Spinel Lane
215 Spinel Lane
215 Spinel Lane
215 Spinel Lane
215 Spinel Lane
215 Spinel Lane
215 Spinel Lane
SEE ALL PHOTOS
215 Spinel Lane
215 Spinel Lane
215 Spinel Lane
215 Spinel Lane
215 Spinel Lane
215 Spinel Lane
215 Spinel Lane
215 Spinel Lane
215 Spinel Lane
215 Spinel Lane
215 Spinel Lane
215 Spinel Lane
215 Spinel Lane
215 Spinel Lane
215 Spinel Lane
215 Spinel Lane
215 Spinel Lane
215 Spinel Lane
215 Spinel Lane
215 Spinel Lane
215 Spinel Lane
215 Spinel Lane
215 Spinel Lane
Listing courtesy of Howard Hanna Allen Tate Raleigh Falls of Neuse
Sold

215 Spinel Lane

215 Spinel Lane, Knightdale, NC 27545

$305,000
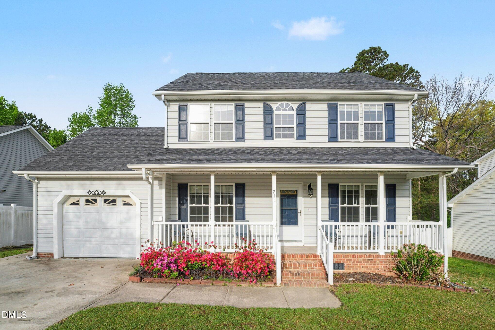
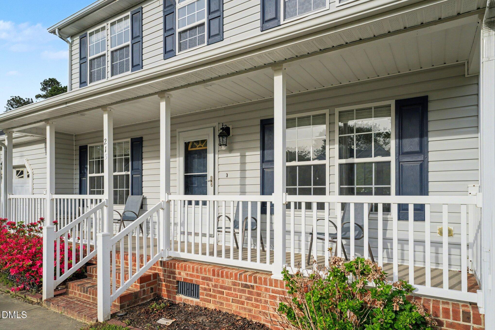
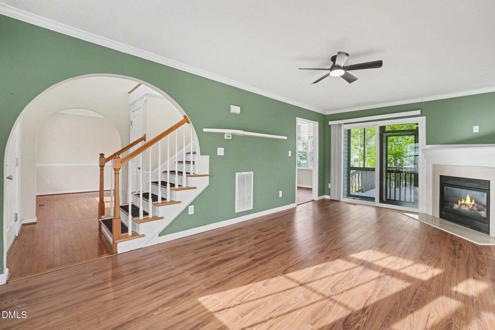
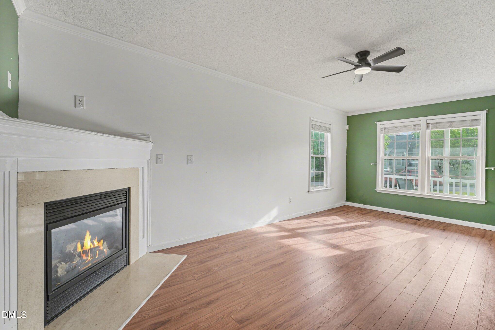
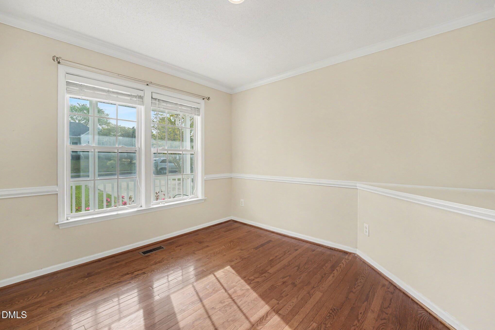
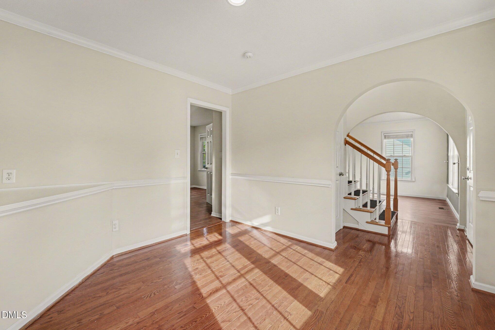
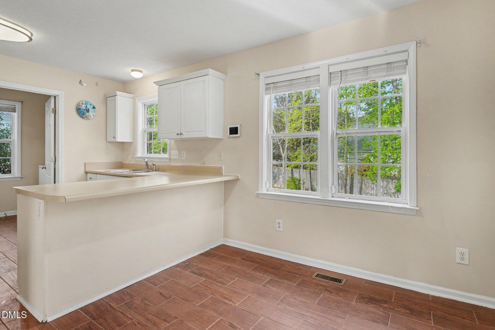
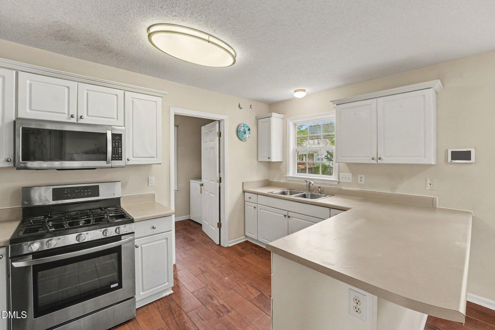
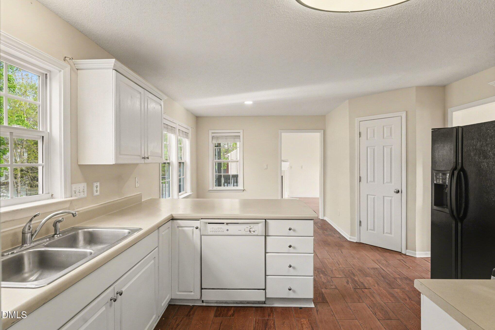
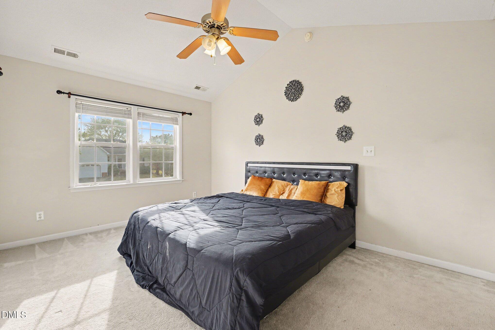
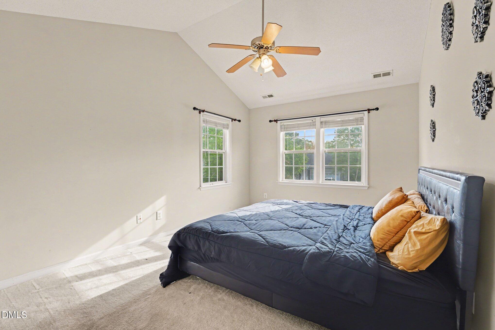
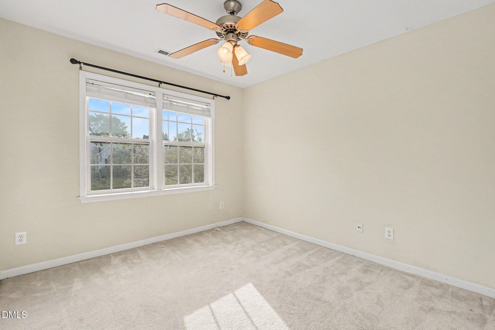
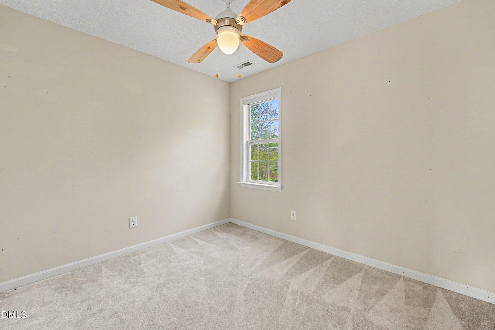
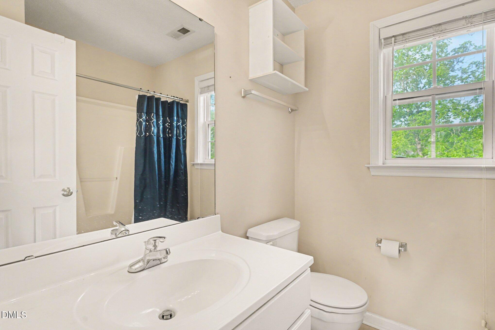
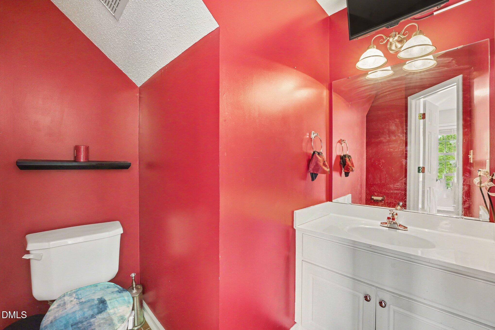
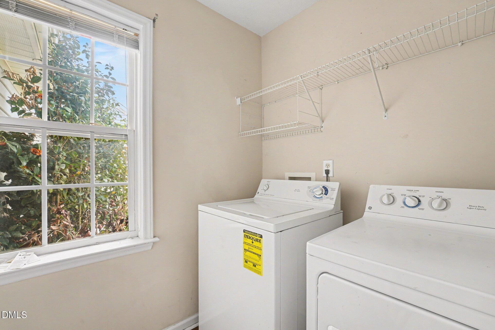
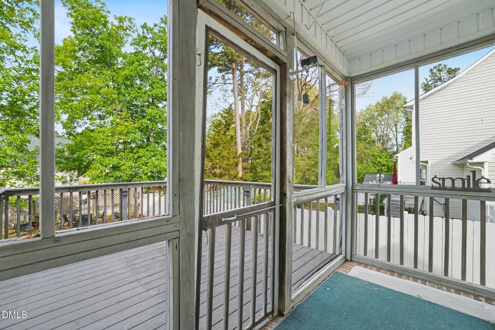
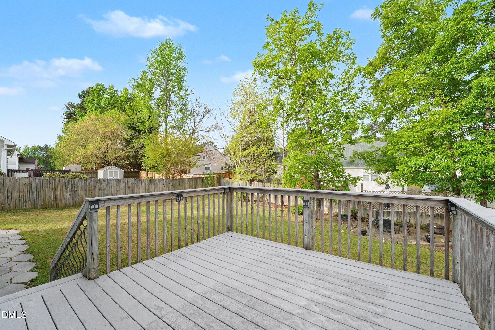
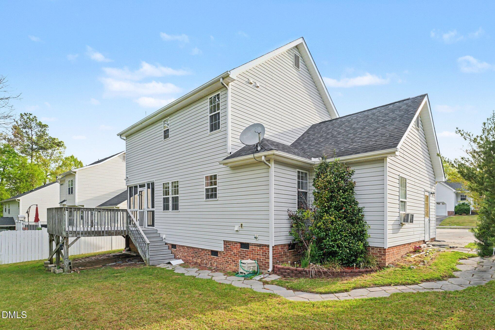
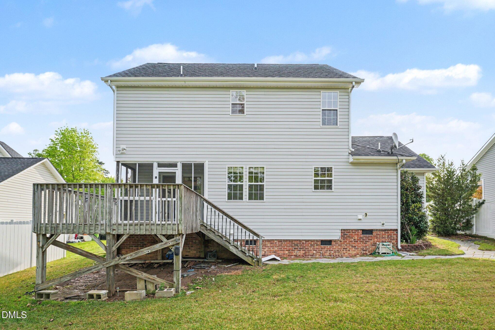
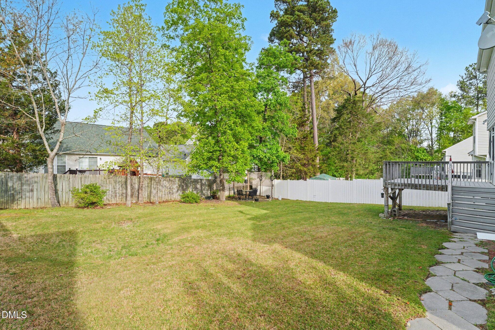
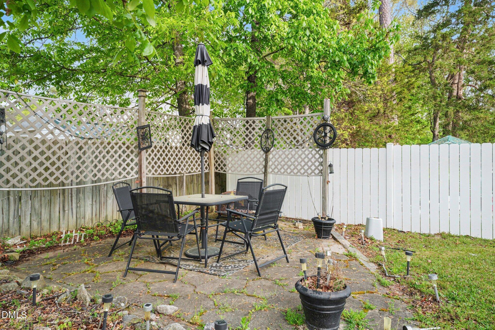
Priced to sell!! Welcome home! Charming and freshly painted 3 bedroom, 2.5 bath traditional style home located in the Emerald Pointe subdivision. Living room features a gas fireplace, and leads to the screened back porch. Flex space on the main floor that could be used as a home office, dining room, or play room. Main floor laundry room with new-to-you washer and dryer. All bedrooms on second floor. Primary suite features vaulted ceilings, and lots of natural light. Carpets have been professionally cleaned. Enjoy multiple outdoor spaces including a covered front porch, screened back porch, and uncovered back deck - perfect for get togethers, grill sessions, and more! Close proximity to shopping, restaurants, and major highways!

3
beds

3
baths

1,462 Sq.Ft. LIVING AREA

7,405.2 Sq.Ft. lot

Features & Amenities

Interior

  • total bedrooms3
  • Total bathrooms3
  • full bathrooms2
  • half bathroom1
  • Laundry room Main Level
  • Flooring Carpet, Combination, Hardwood, Vinyl
  • Fireplace Gas
  • APPLIANCES Dishwasher, Dryer, Electric Range, Electric Water Heater, Refrigerator, Washer
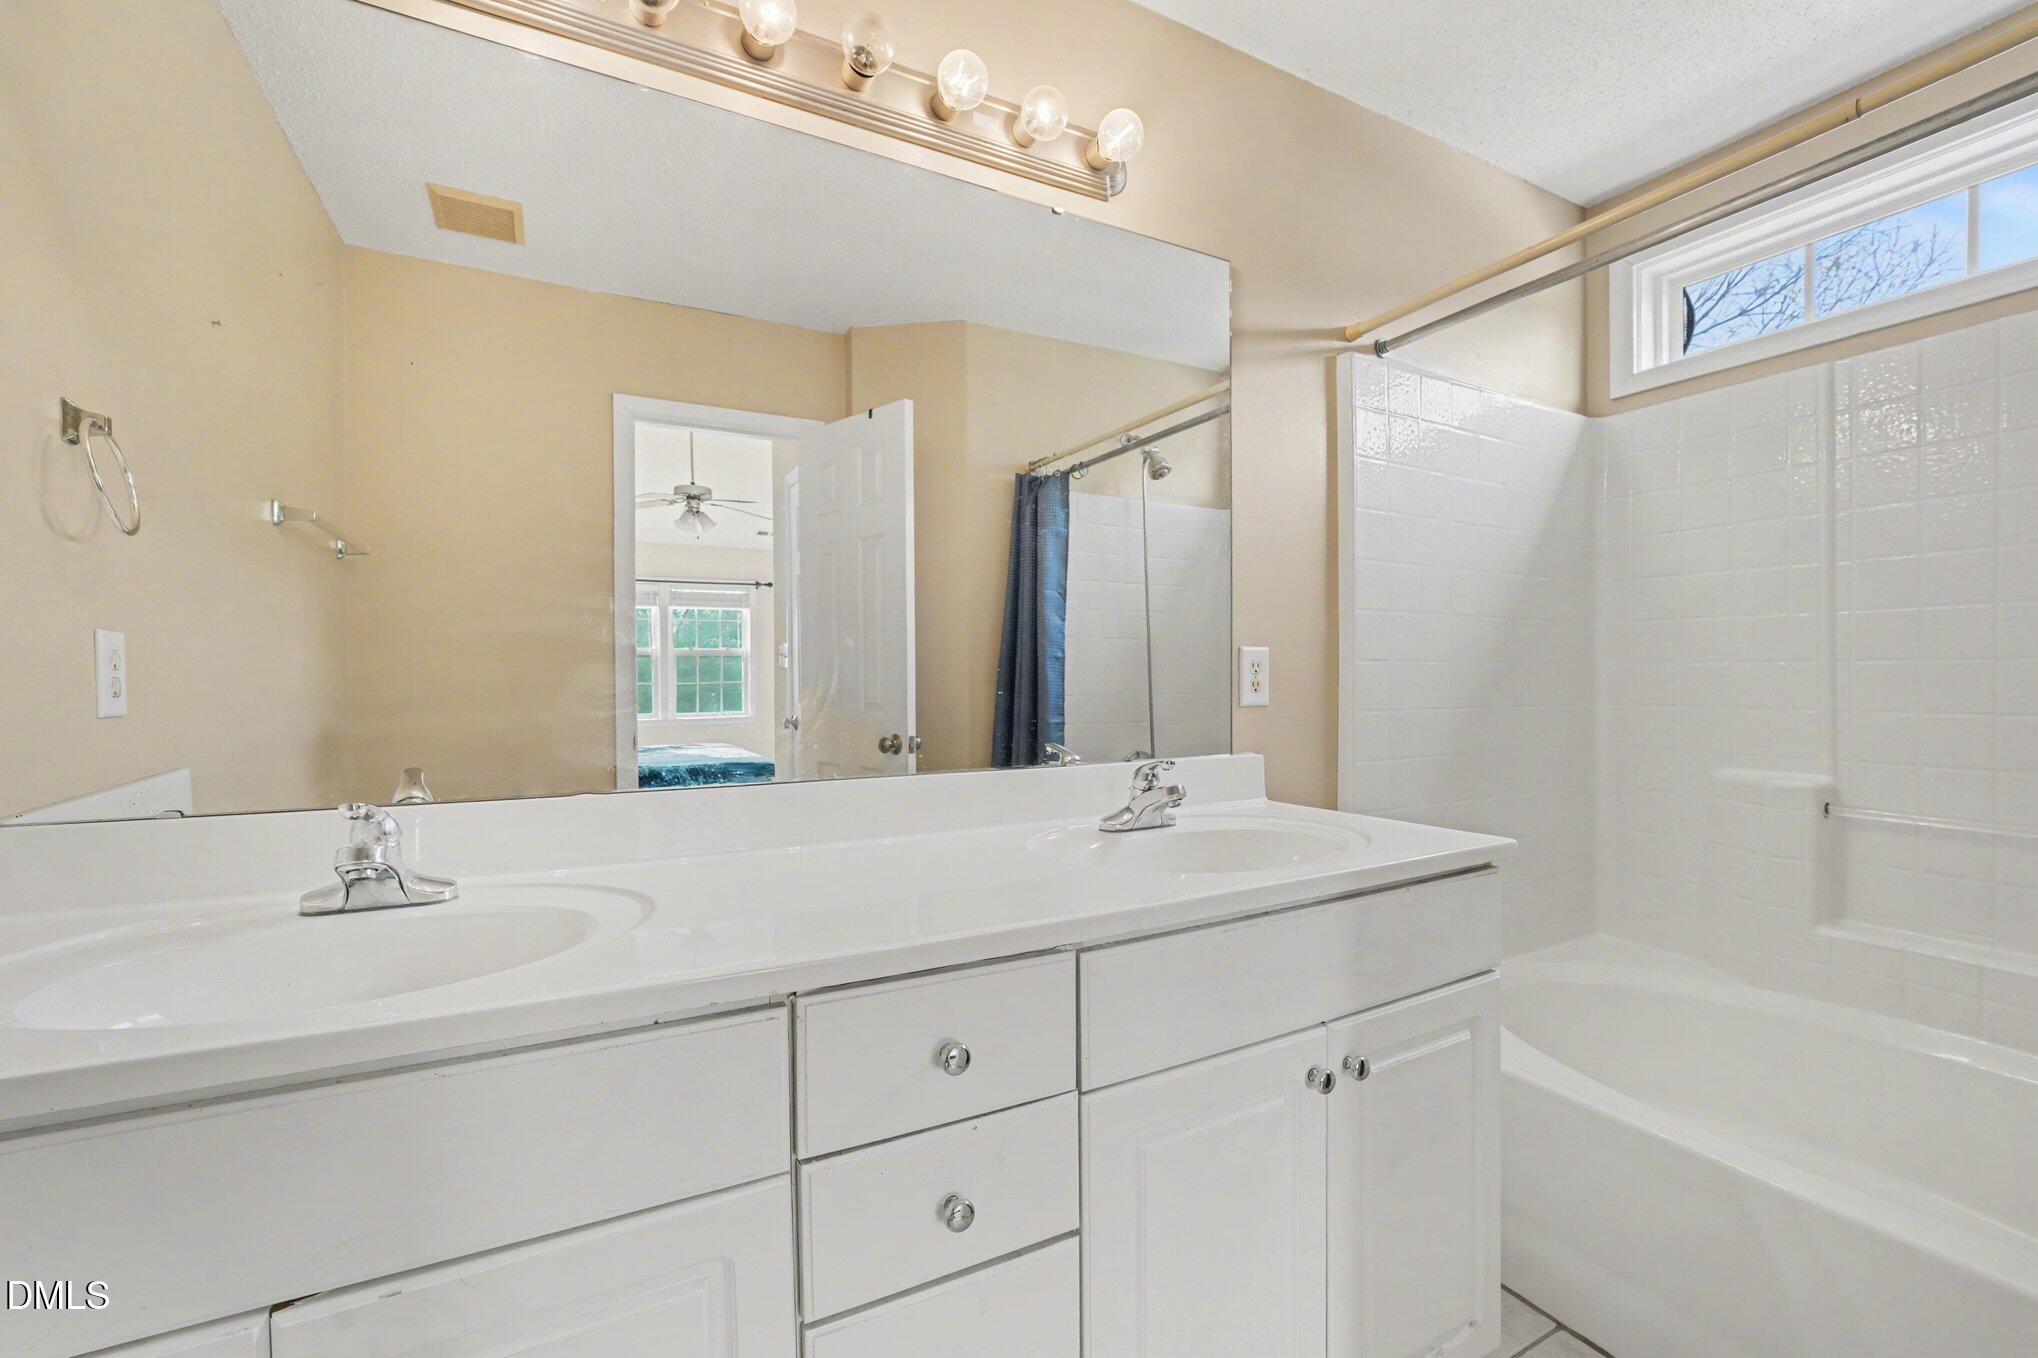
  • other interior Features Bathtub/Shower Combination, Ceiling Fan(s), Double Vanity, Eat-in Kitchen, Vaulted Ceiling(s), Walk-In Closet(s)

Area & Lot

  • Status Sold
  • Date Sold June 5, 2026
  • Living Area1,462 Sq.Ft.
  • Total Area1,462 Sq.Ft.
  • Lot Area7,405.2 Sq.Ft.
  • MLS® ID10157746
  • TypeResidential
  • YEAR BUILT2003
  • Architecture StylesTraditional, Transitional
  • Elementary SchoolWake County Schools
  • Middle SchoolWake County Schools
  • High SchoolWake County Schools

Exterior

  • STORIES2
  • Garage Space1.0
  • water SourcePublic
  • roofShingle
  • parkingDriveway, Garage
  • HEAT TYPECentral, Forced Air
  • AIR CONDITIONINGCeiling Fan(s), Central Air
  • sewerPublic Sewer
  • HOA AmenitiesNone
  • other exterior FeaturesRain Gutters

Financial

  • Sales Price$305,000
  • Real Estate Tax $3,186/yr
  • HOA $87/yr
  • Zoning GR8

Work With Us

Our team has spent over 25 years working with buyers, sellers, builders and investors to make housing dreams come to life. As multi million dollar producers and an award winning team, you want us on your side in this market. Take some time to meet and learn more about us or read reviews from our past clients. We are excited to work with you!

Follow Me on Instagram