3016 Bay Foal Lane
3016 Bay Foal Lane
3016 Bay Foal Lane
3016 Bay Foal Lane
3016 Bay Foal Lane
3016 Bay Foal Lane
3016 Bay Foal Lane
3016 Bay Foal Lane
3016 Bay Foal Lane
3016 Bay Foal Lane
3016 Bay Foal Lane
3016 Bay Foal Lane
3016 Bay Foal Lane
3016 Bay Foal Lane
3016 Bay Foal Lane
3016 Bay Foal Lane
3016 Bay Foal Lane
3016 Bay Foal Lane
3016 Bay Foal Lane
3016 Bay Foal Lane
3016 Bay Foal Lane
3016 Bay Foal Lane
3016 Bay Foal Lane
3016 Bay Foal Lane
3016 Bay Foal Lane
3016 Bay Foal Lane
3016 Bay Foal Lane
3016 Bay Foal Lane
3016 Bay Foal Lane
3016 Bay Foal Lane
3016 Bay Foal Lane
3016 Bay Foal Lane
3016 Bay Foal Lane
SEE ALL PHOTOS
3016 Bay Foal Lane
3016 Bay Foal Lane
3016 Bay Foal Lane
3016 Bay Foal Lane
3016 Bay Foal Lane
3016 Bay Foal Lane
3016 Bay Foal Lane
3016 Bay Foal Lane
3016 Bay Foal Lane
3016 Bay Foal Lane
3016 Bay Foal Lane
3016 Bay Foal Lane
3016 Bay Foal Lane
3016 Bay Foal Lane
3016 Bay Foal Lane
3016 Bay Foal Lane
3016 Bay Foal Lane
3016 Bay Foal Lane
3016 Bay Foal Lane
3016 Bay Foal Lane
3016 Bay Foal Lane
3016 Bay Foal Lane
3016 Bay Foal Lane
3016 Bay Foal Lane
3016 Bay Foal Lane
3016 Bay Foal Lane
3016 Bay Foal Lane
3016 Bay Foal Lane
3016 Bay Foal Lane
3016 Bay Foal Lane
3016 Bay Foal Lane
3016 Bay Foal Lane
3016 Bay Foal Lane
Listing courtesy of Lennar Carolinas LLC
Sold

3016 Bay Foal Lane

3016 Bay Foal Lane, Durham, NC 27703

$427,990
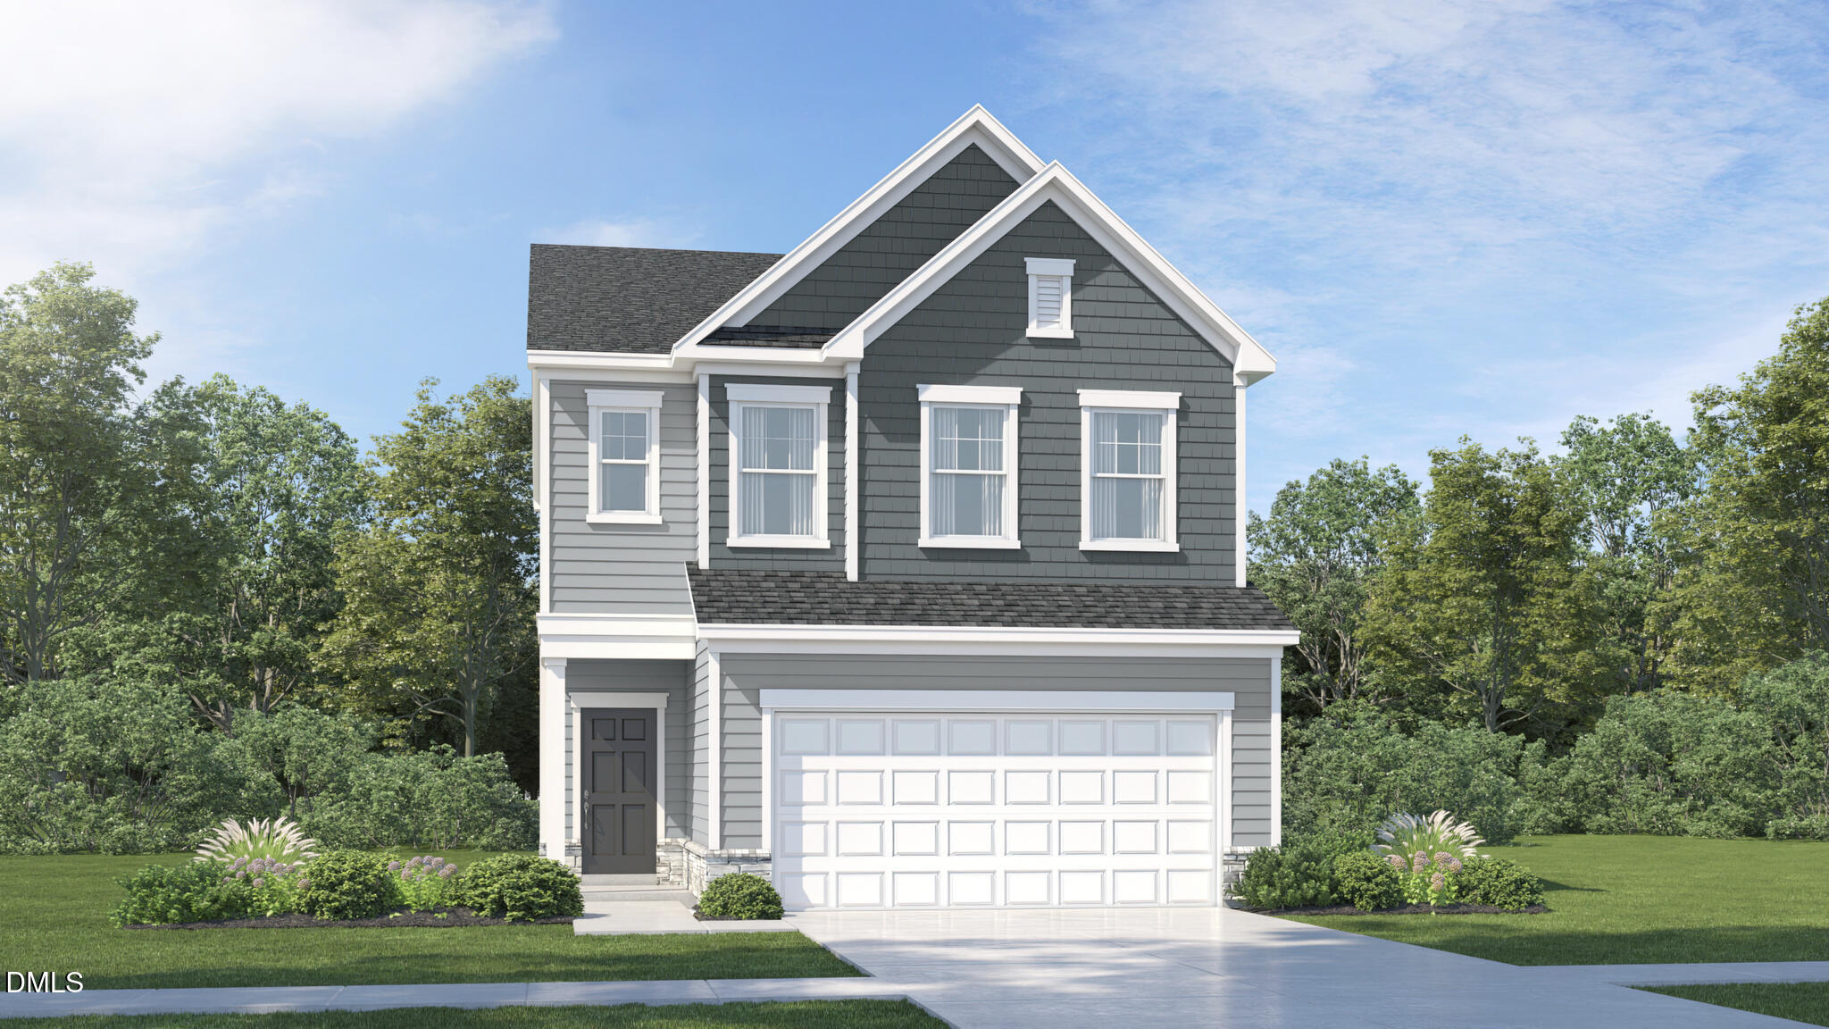
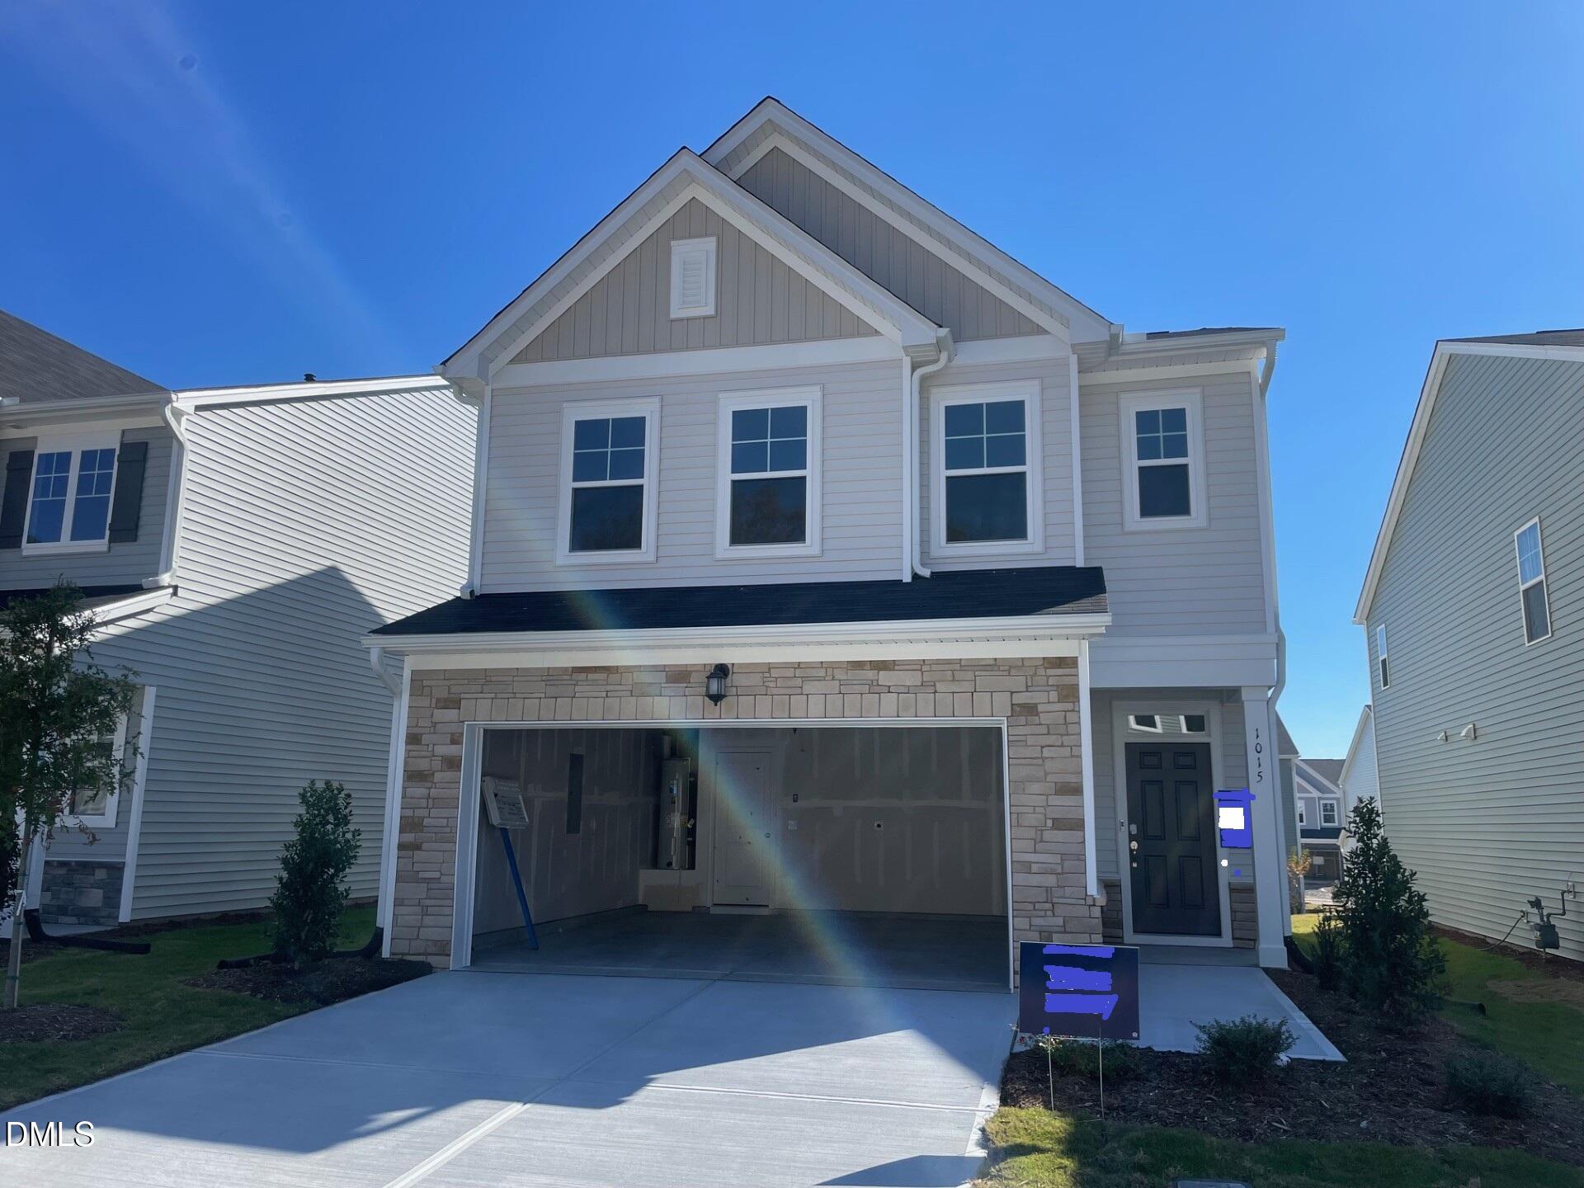
Stunning Chadwick Floor Plan with Exceptional Features!

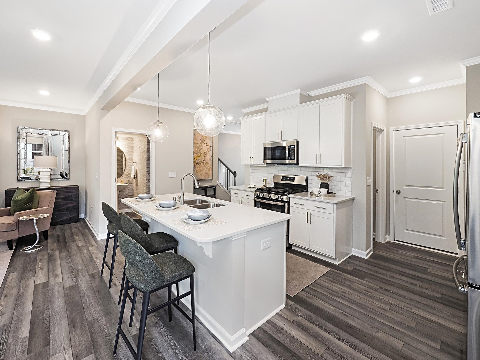
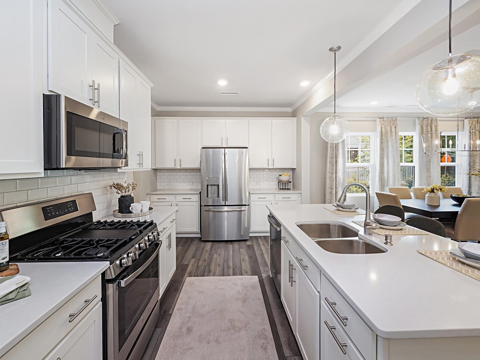
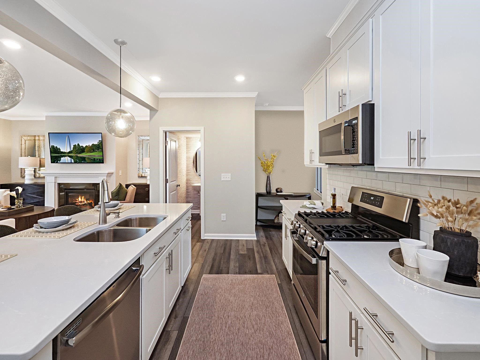
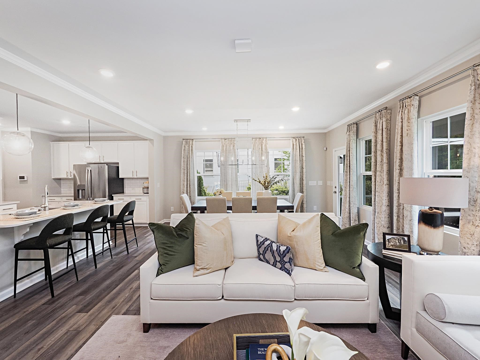
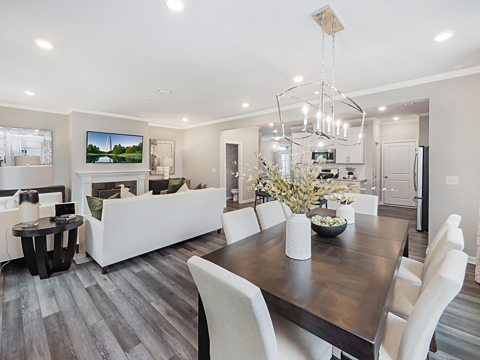
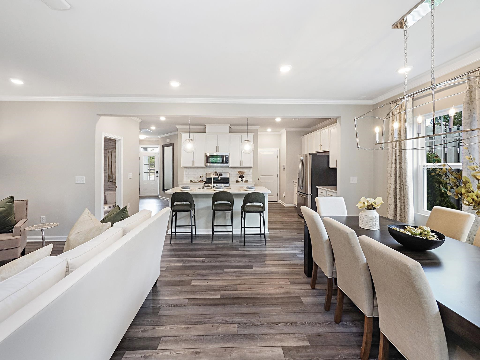
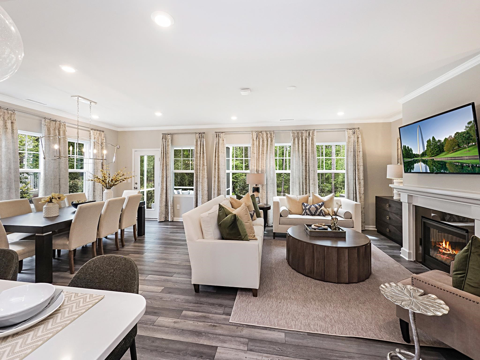
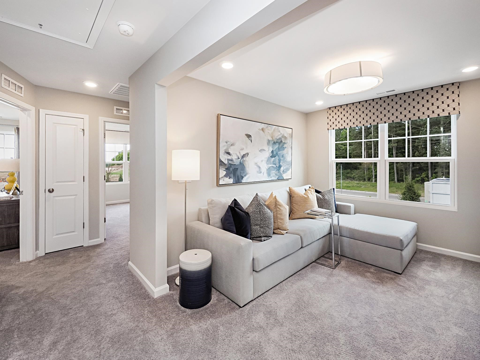
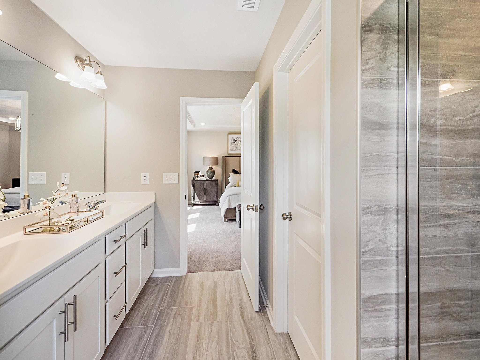
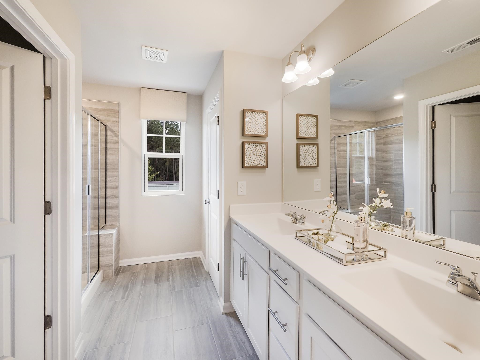
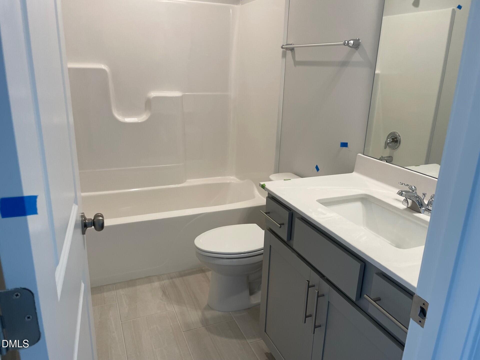
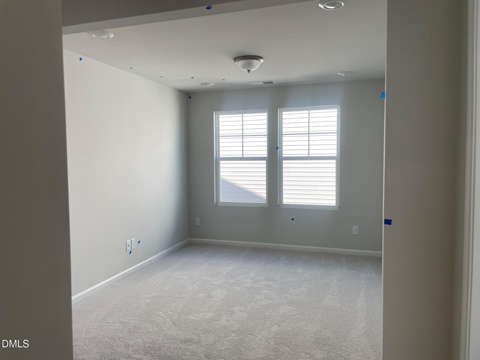
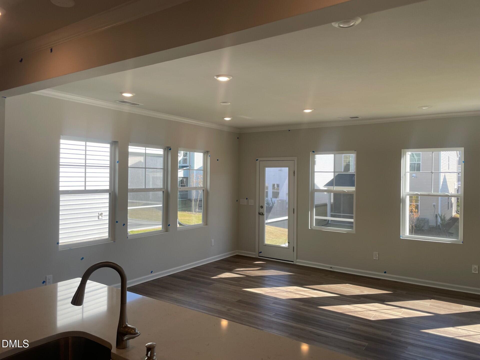
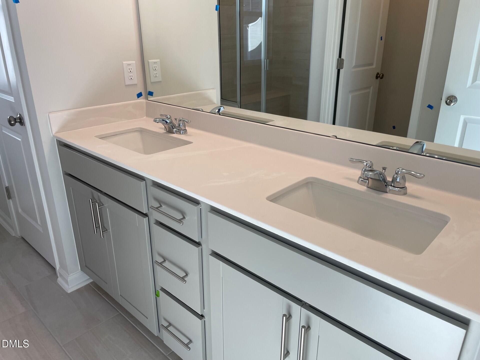
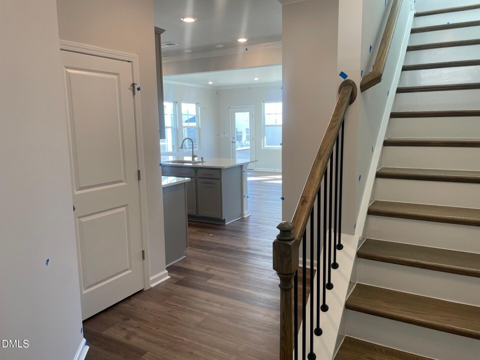
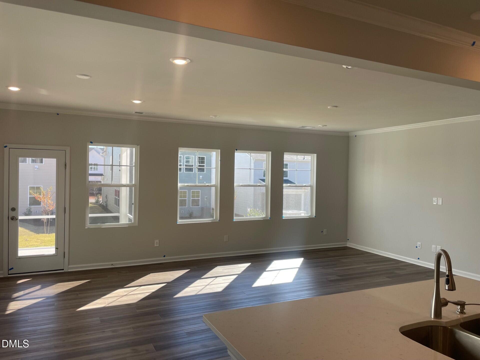
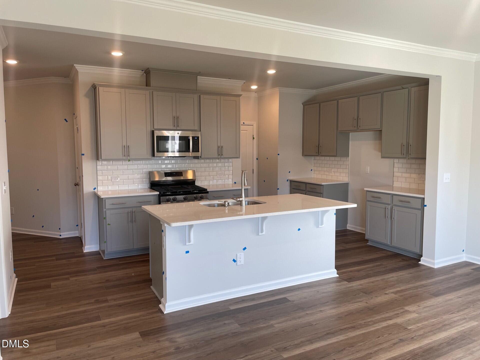
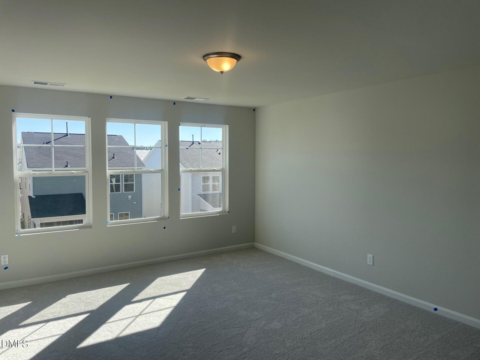
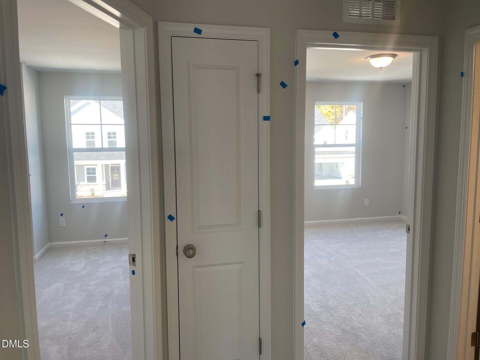
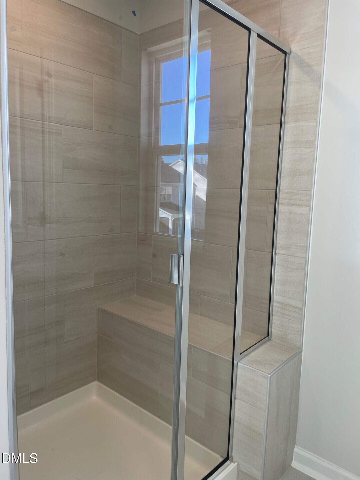
Enjoy outdoor living on the screened porch and soak in natural light from the many large windows throughout. The entire first floor boasts elegant luxury vinyl plank flooring, while all bathrooms are finished with stylish tile. A spacious loft offers extra living or work-from-home space.

Located in a beautifully maintained community with scenic walking trails around a serene pond, a saltwater pool, and abundant green spaces. High-speed internet is included in the HOA dues--perfect for today's connected lifestyle!

3
beds

3
baths

1,924 Sq.Ft. LIVING AREA

4,356 Sq.Ft. lot

Emilee Carraway

Emilee Carraway

Features & Amenities

Interior

  • total bedrooms3
  • Total bathrooms3
  • full bathrooms2
  • half bathroom1
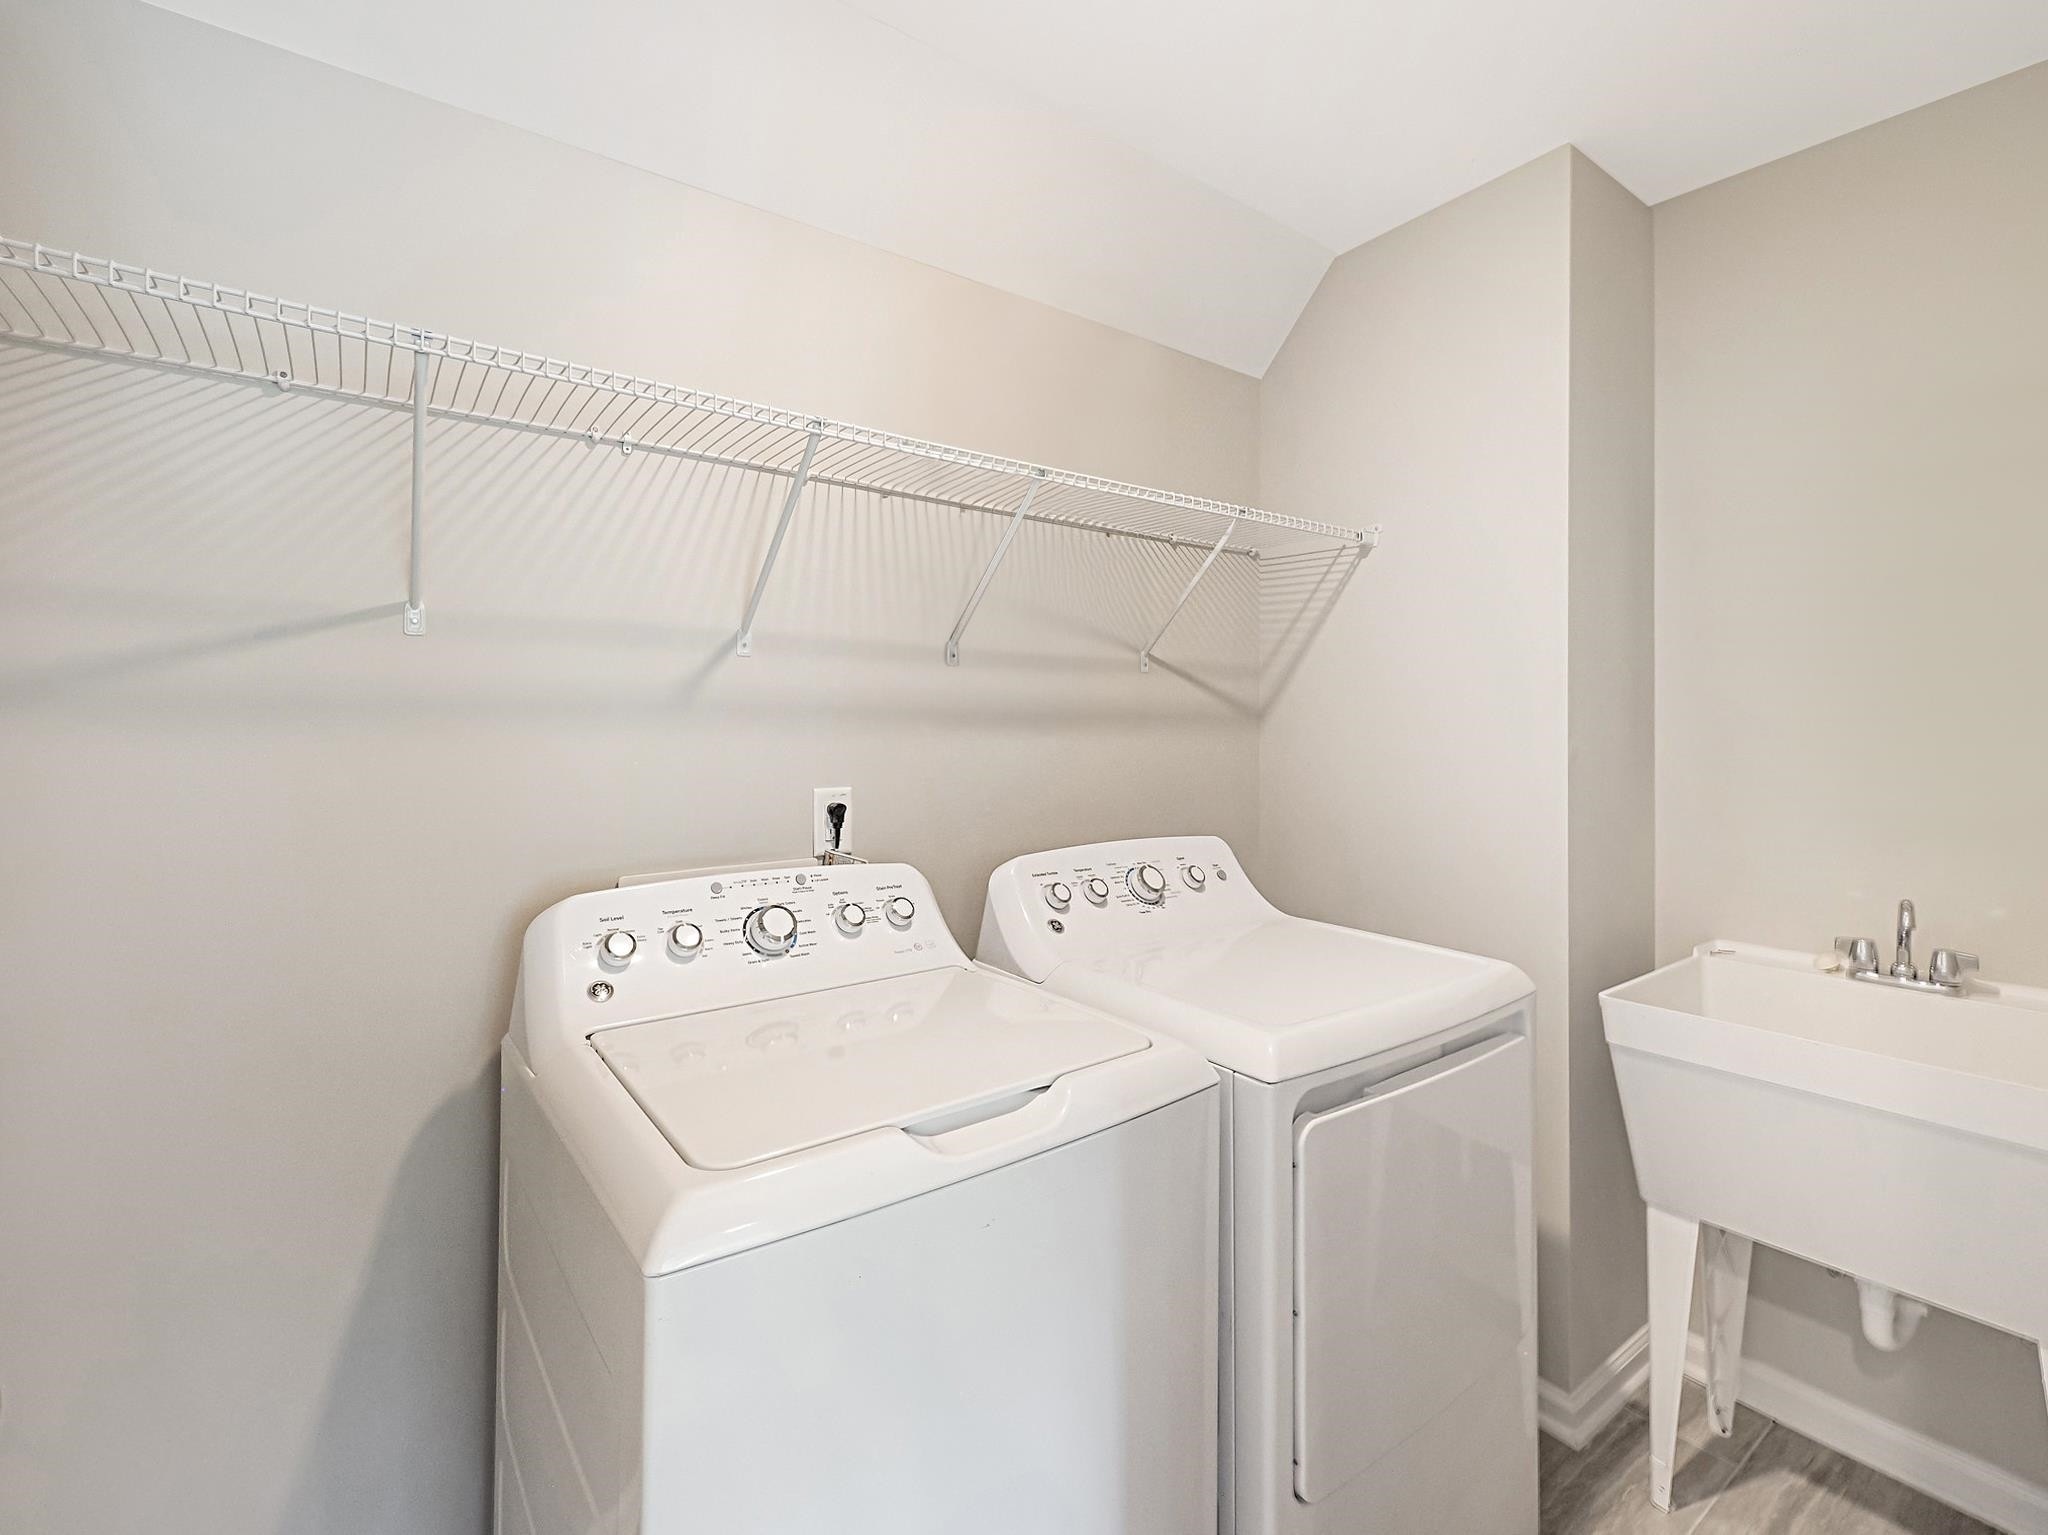
  • Laundry room Electric Dryer Hookup, Upper Level
  • Flooring Carpet, Vinyl, Tile
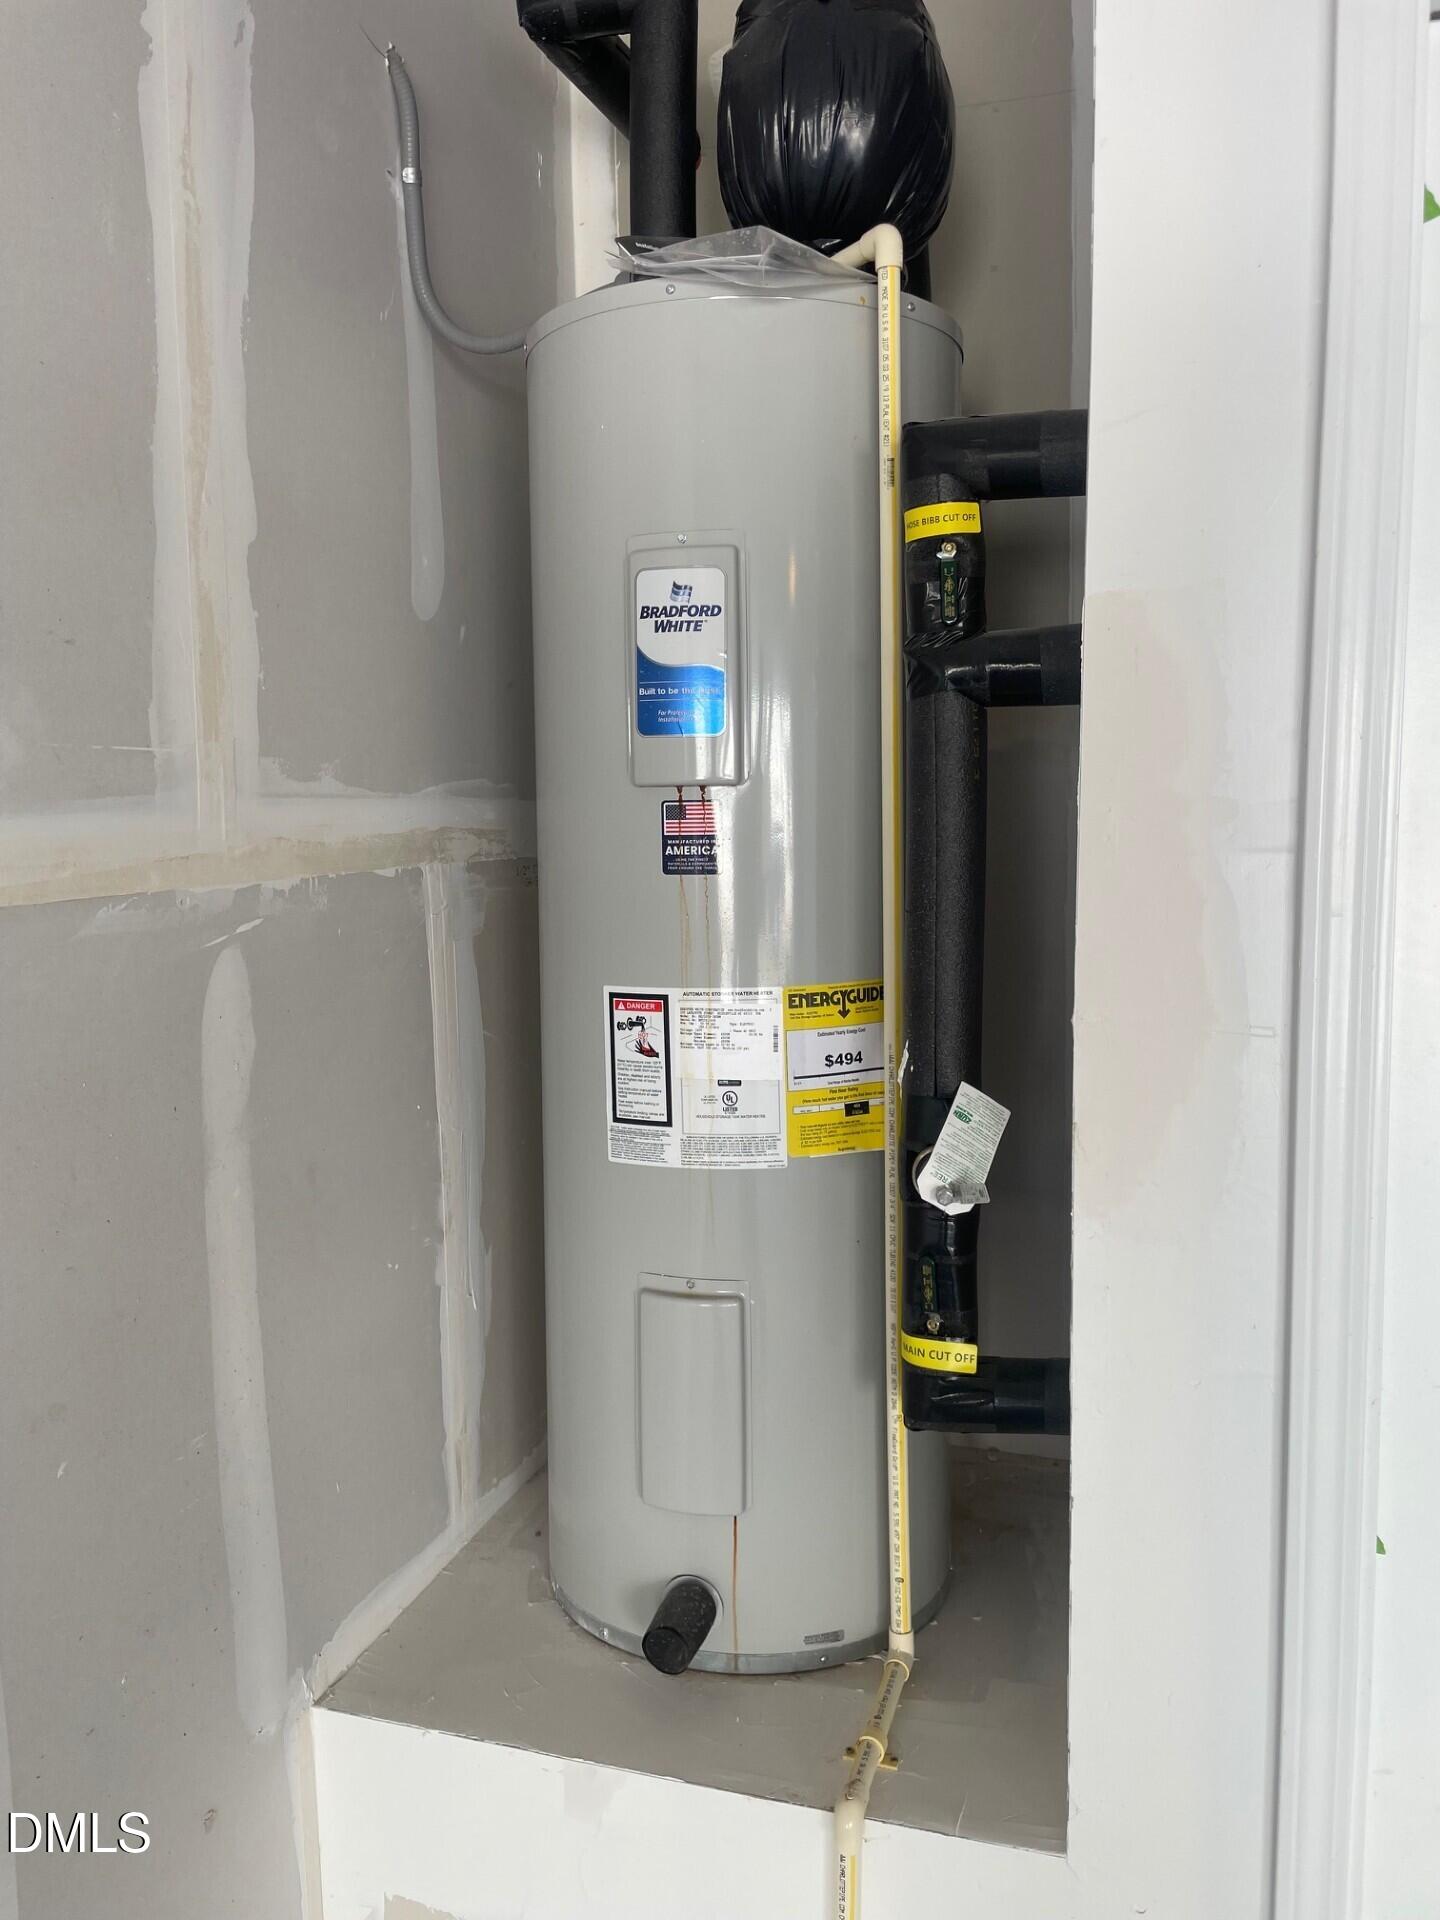
  • APPLIANCES Convection Oven, Electric Water Heater, Microwave, Range, Self Cleaning Oven
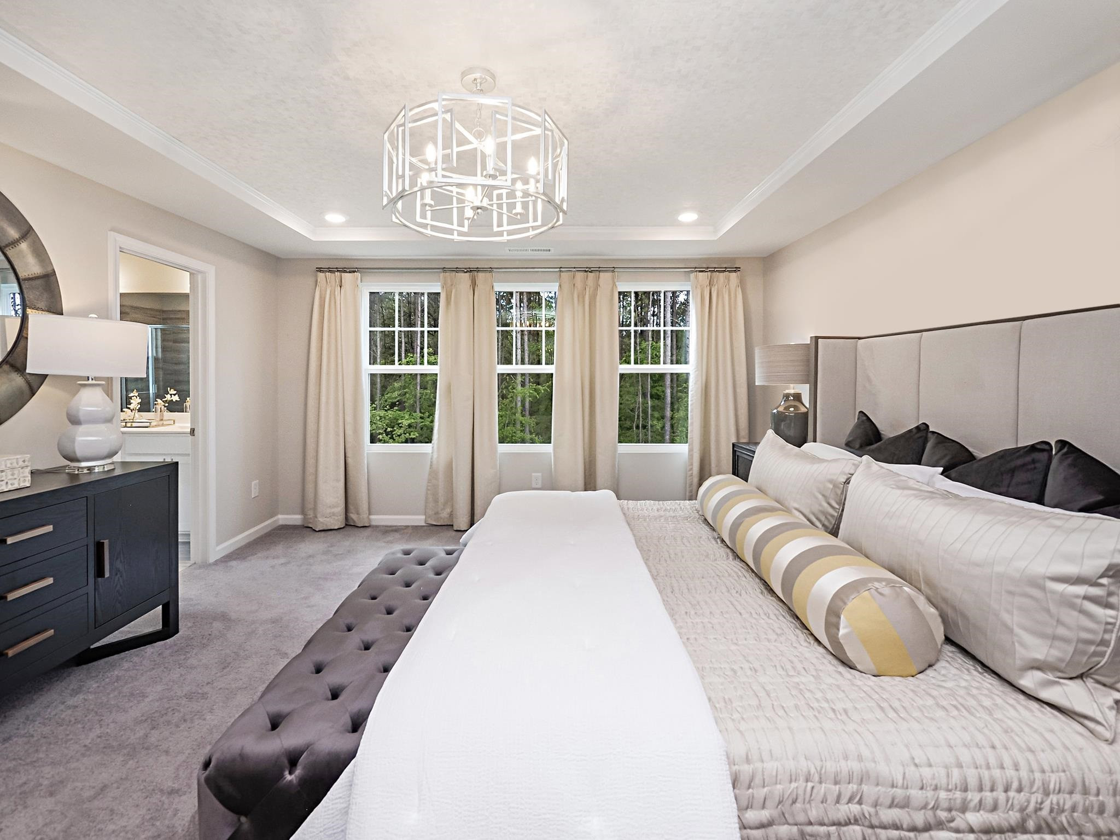
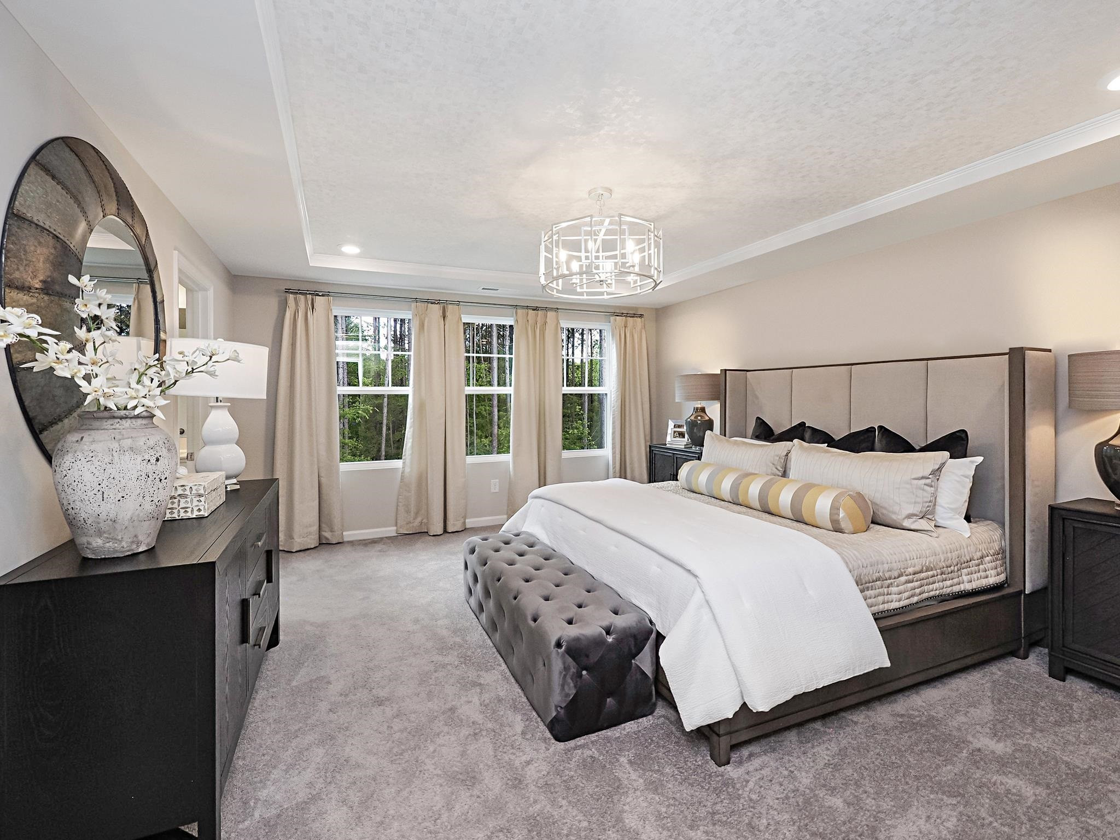
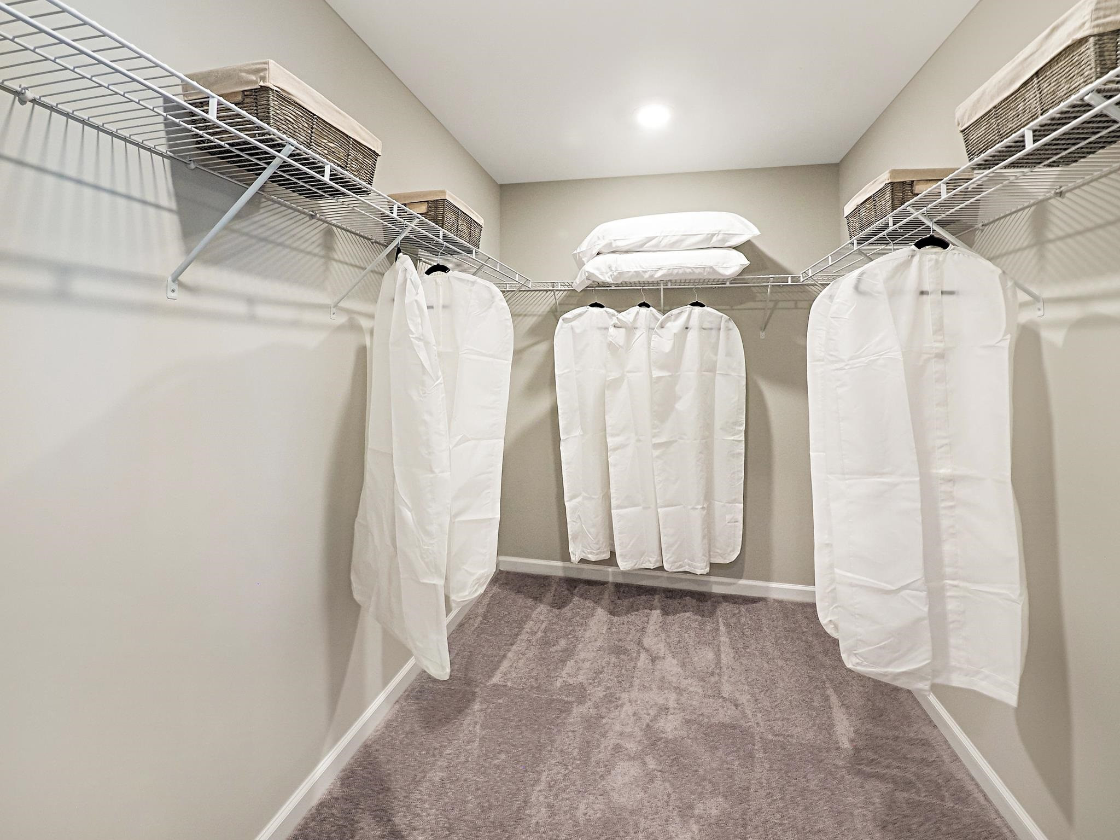
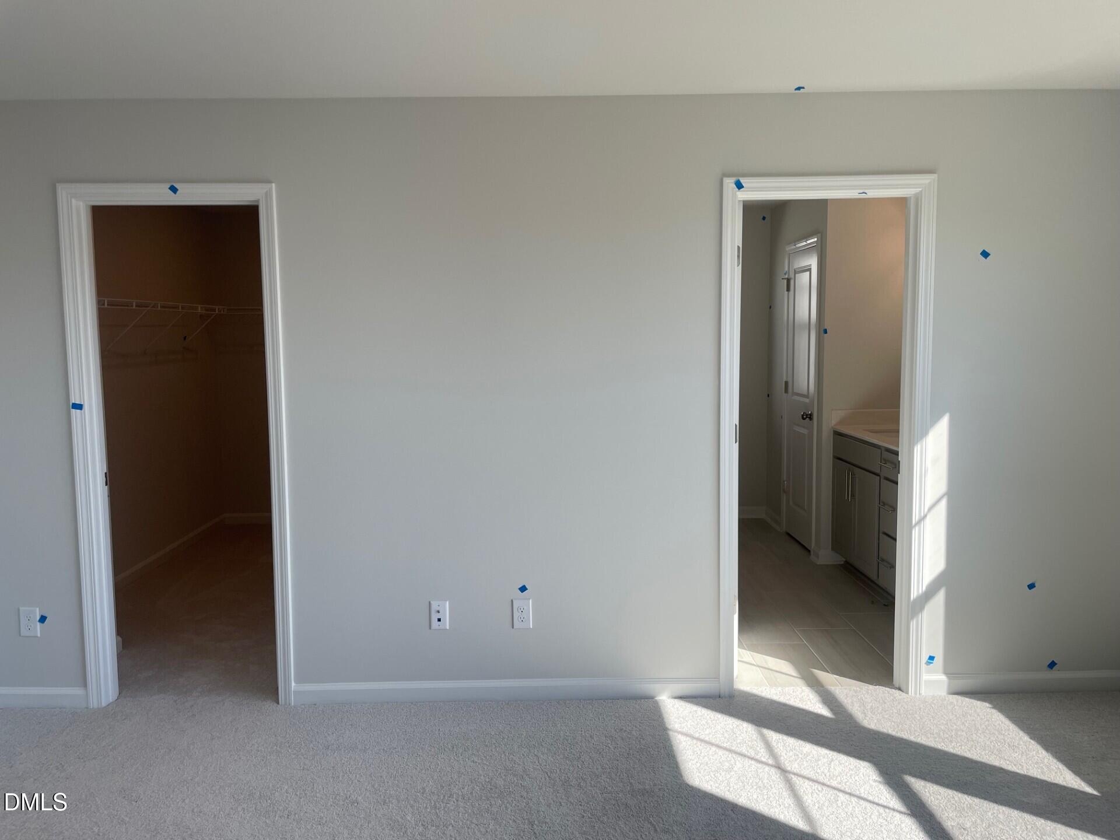
  • other interior Features Bathtub Only, Bathtub/Shower Combination, Entrance Foyer, High Ceilings, High Speed Internet, Living/Dining Room Combination, Quartz Counters, Shower Only, Smooth Ceilings, Tray Ceiling(s), Walk-In Closet(s)

Area & Lot

  • Status Sold
  • Living Area1,924 Sq.Ft.
  • Total Area1,924 Sq.Ft.
  • Lot Area4,356 Sq.Ft.
  • MLS® ID10148914
  • TypeResidential
  • YEAR BUILT2026
  • Architecture StylesTraditional
  • Elementary SchoolDurham - Spring Valley
  • Middle SchoolDurham - Neal
  • High SchoolDurham - Southern

Exterior

  • STORIES2
  • Garage Space2.0
  • water SourcePublic
  • utilitiesCable Available
  • PoolSalt Water
  • roofAsphalt
  • parkingGarage, Garage Door Opener, Garage Faces Front
  • HEAT TYPEFireplace(s), Heat Pump, Natural Gas, Zoned
  • AIR CONDITIONINGCentral Air, Gas, Heat Pump, Zoned
  • sewerPublic Sewer
  • SubstructureSlab
  • HOA AmenitiesStorm Water Maintenance
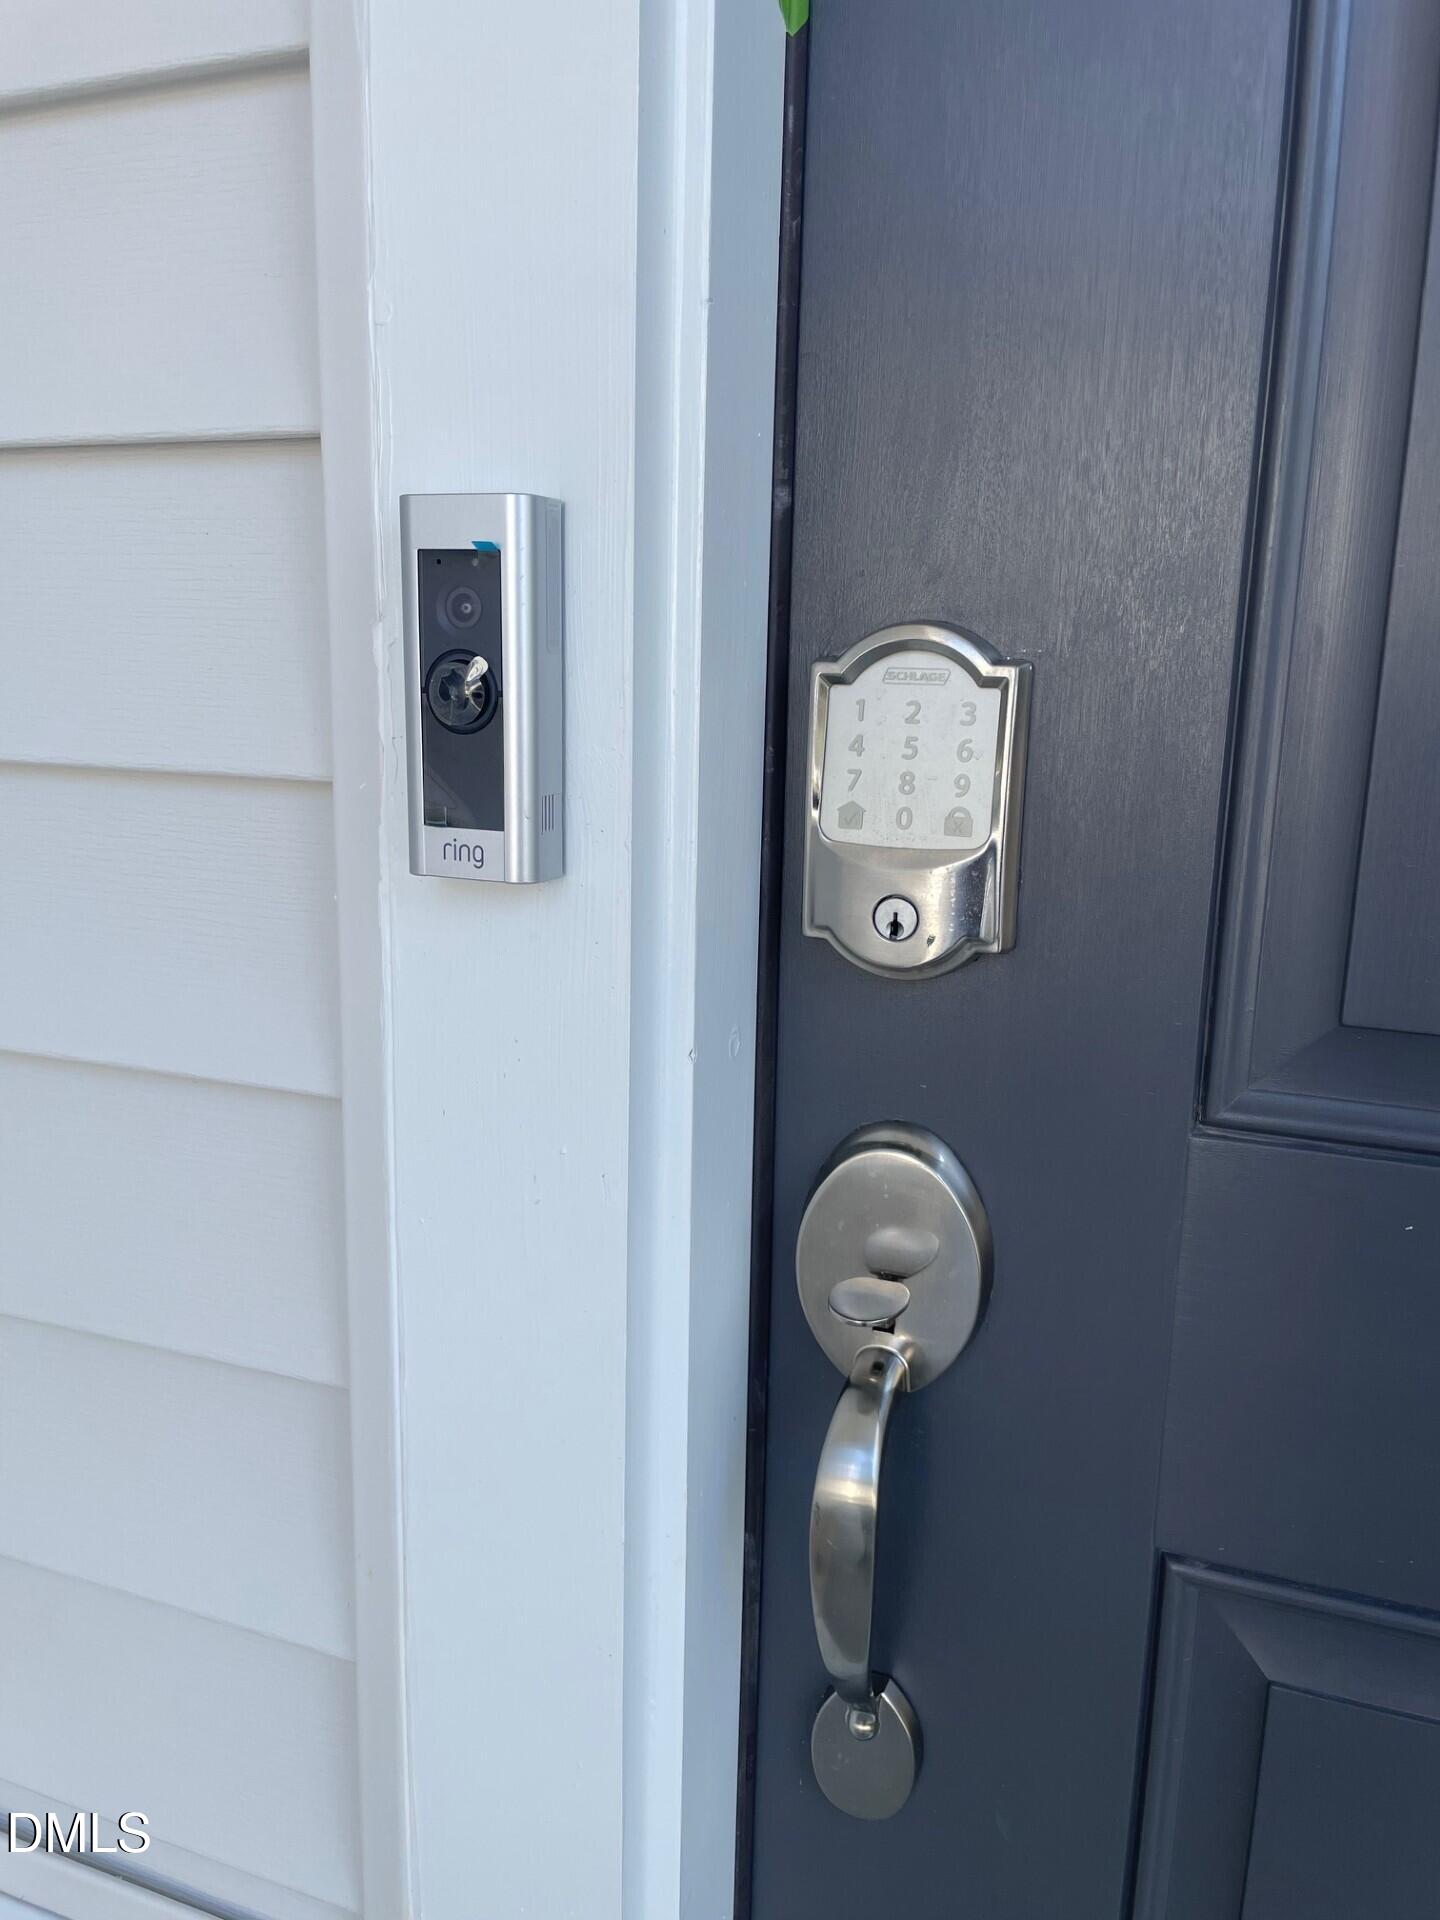
  • other exterior FeaturesSmart Lock(s)

Financial

  • Sales Price$427,990
  • HOA $110/mo

Work With Us

Our team has spent over 25 years working with buyers, sellers, builders and investors to make housing dreams come to life. As multi million dollar producers and an award winning team, you want us on your side in this market. Take some time to meet and learn more about us or read reviews from our past clients. We are excited to work with you!

Follow Me on Instagram