554 S Main Street
554 S Main Street
554 S Main Street
554 S Main Street
554 S Main Street
554 S Main Street
554 S Main Street
554 S Main Street
554 S Main Street
554 S Main Street
554 S Main Street
554 S Main Street
554 S Main Street
554 S Main Street
554 S Main Street
554 S Main Street
554 S Main Street
554 S Main Street
554 S Main Street
554 S Main Street
554 S Main Street
554 S Main Street
554 S Main Street
554 S Main Street
554 S Main Street
554 S Main Street
554 S Main Street
554 S Main Street
554 S Main Street
554 S Main Street
554 S Main Street
554 S Main Street
554 S Main Street
554 S Main Street
554 S Main Street
554 S Main Street
554 S Main Street
554 S Main Street
554 S Main Street
554 S Main Street
554 S Main Street
554 S Main Street
554 S Main Street
554 S Main Street
554 S Main Street
554 S Main Street
554 S Main Street
554 S Main Street
554 S Main Street
554 S Main Street
554 S Main Street
554 S Main Street
554 S Main Street
554 S Main Street
554 S Main Street
554 S Main Street
554 S Main Street
554 S Main Street
554 S Main Street
554 S Main Street
554 S Main Street
554 S Main Street
554 S Main Street
554 S Main Street
554 S Main Street
554 S Main Street
554 S Main Street
554 S Main Street
554 S Main Street
554 S Main Street
554 S Main Street
554 S Main Street
554 S Main Street
554 S Main Street
554 S Main Street
554 S Main Street
554 S Main Street
554 S Main Street
SEE ALL PHOTOS
554 S Main Street
554 S Main Street
554 S Main Street
554 S Main Street
554 S Main Street
554 S Main Street
554 S Main Street
554 S Main Street
554 S Main Street
554 S Main Street
554 S Main Street
554 S Main Street
554 S Main Street
554 S Main Street
554 S Main Street
554 S Main Street
554 S Main Street
554 S Main Street
554 S Main Street
554 S Main Street
554 S Main Street
554 S Main Street
554 S Main Street
554 S Main Street
554 S Main Street
554 S Main Street
554 S Main Street
554 S Main Street
554 S Main Street
554 S Main Street
554 S Main Street
554 S Main Street
554 S Main Street
554 S Main Street
554 S Main Street
554 S Main Street
554 S Main Street
554 S Main Street
554 S Main Street
554 S Main Street
554 S Main Street
554 S Main Street
554 S Main Street
554 S Main Street
554 S Main Street
554 S Main Street
554 S Main Street
554 S Main Street
554 S Main Street
554 S Main Street
554 S Main Street
554 S Main Street
554 S Main Street
554 S Main Street
554 S Main Street
554 S Main Street
554 S Main Street
554 S Main Street
554 S Main Street
554 S Main Street
554 S Main Street
554 S Main Street
554 S Main Street
554 S Main Street
554 S Main Street
554 S Main Street
554 S Main Street
554 S Main Street
554 S Main Street
554 S Main Street
554 S Main Street
554 S Main Street
554 S Main Street
554 S Main Street
554 S Main Street
554 S Main Street
554 S Main Street
554 S Main Street
Listing courtesy of Howard Hanna Allen Tate Wake Forest/Rolesville
Sold

554 S Main Street

554 S Main Street, Wake Forest, NC 27587

$760,000
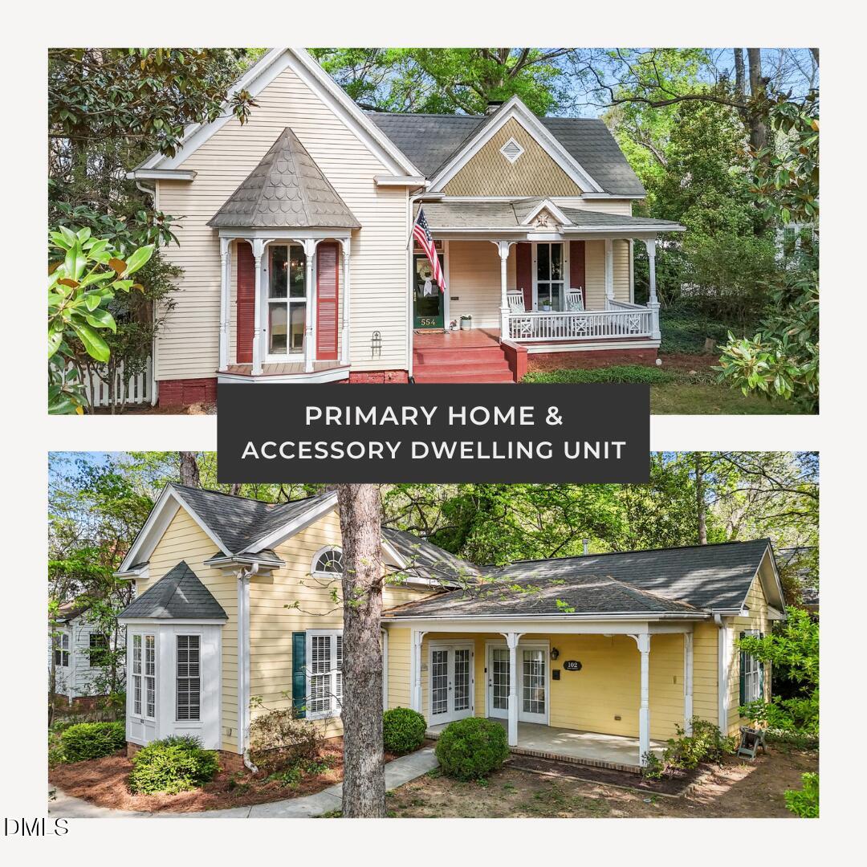
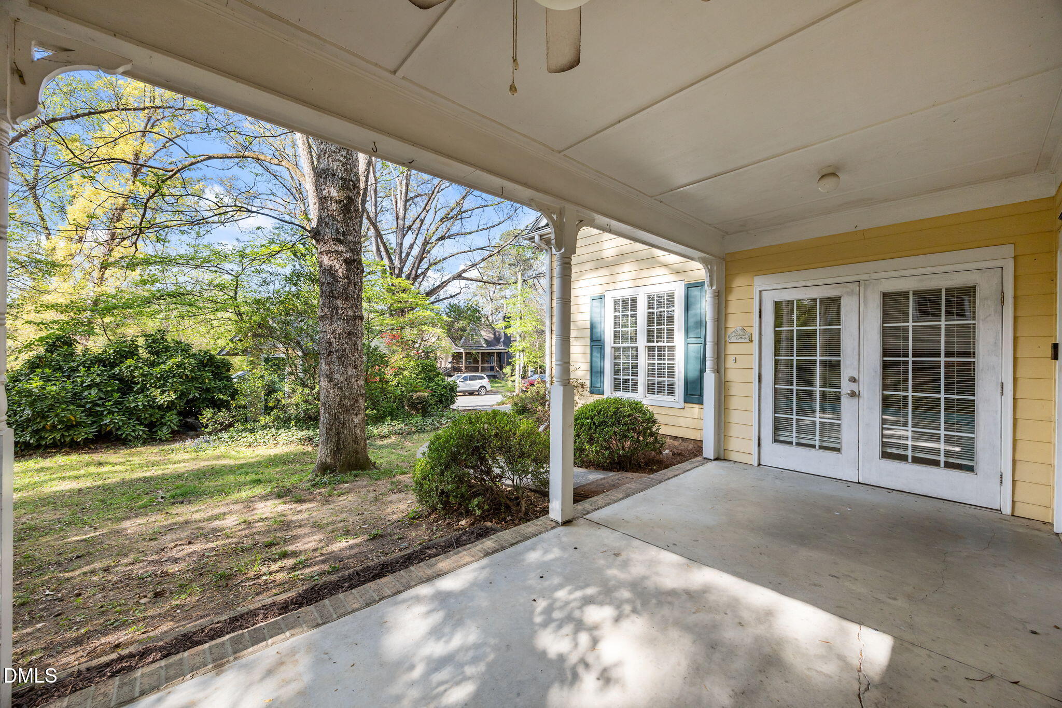
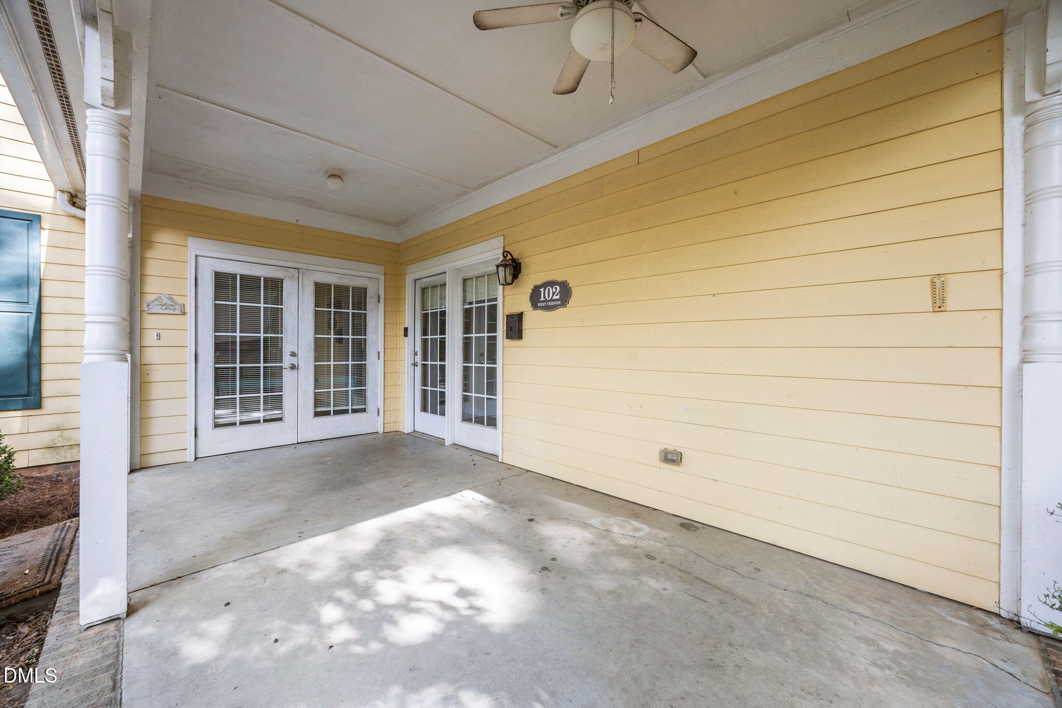
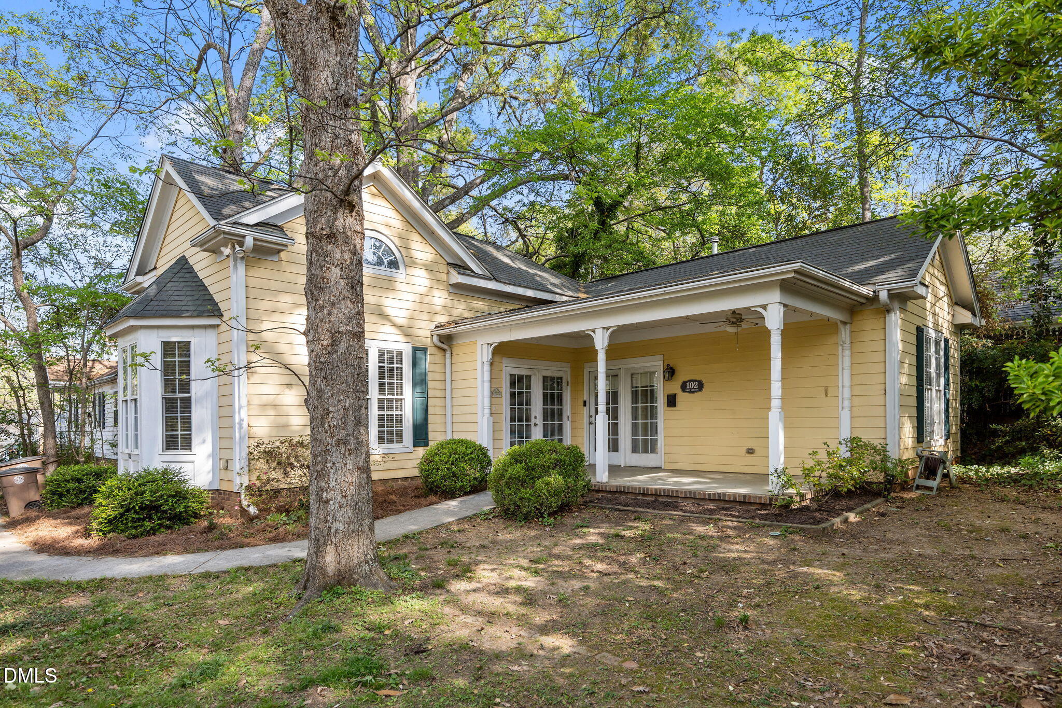
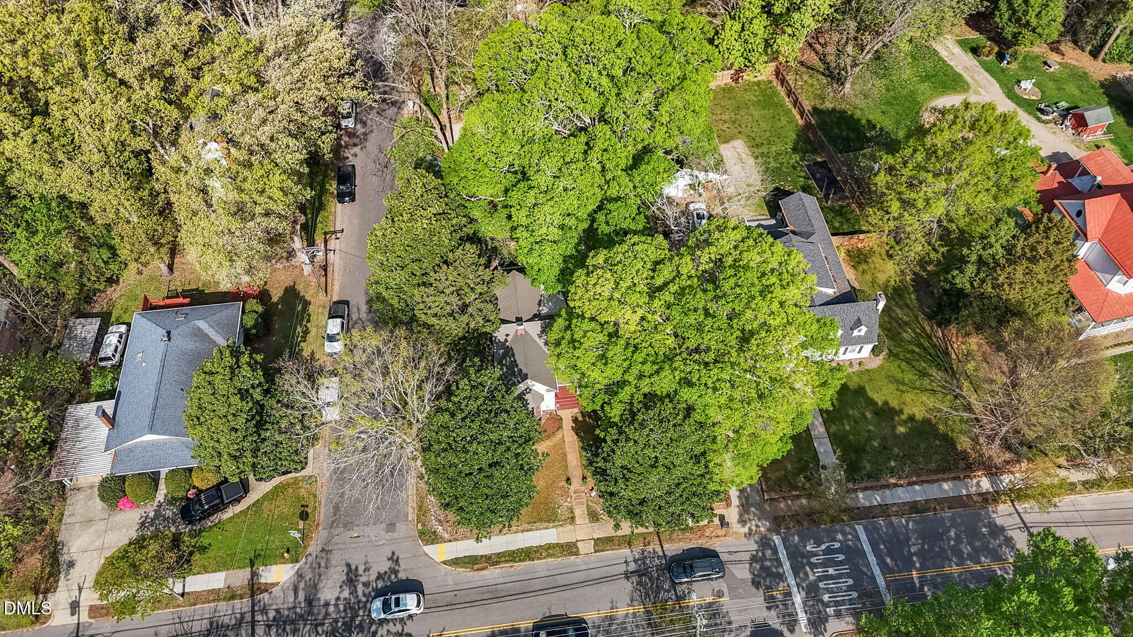
554 S. Main Street & 102 W Vernon Ave, TWO DWELLINGS on 0.40 acre parcel.

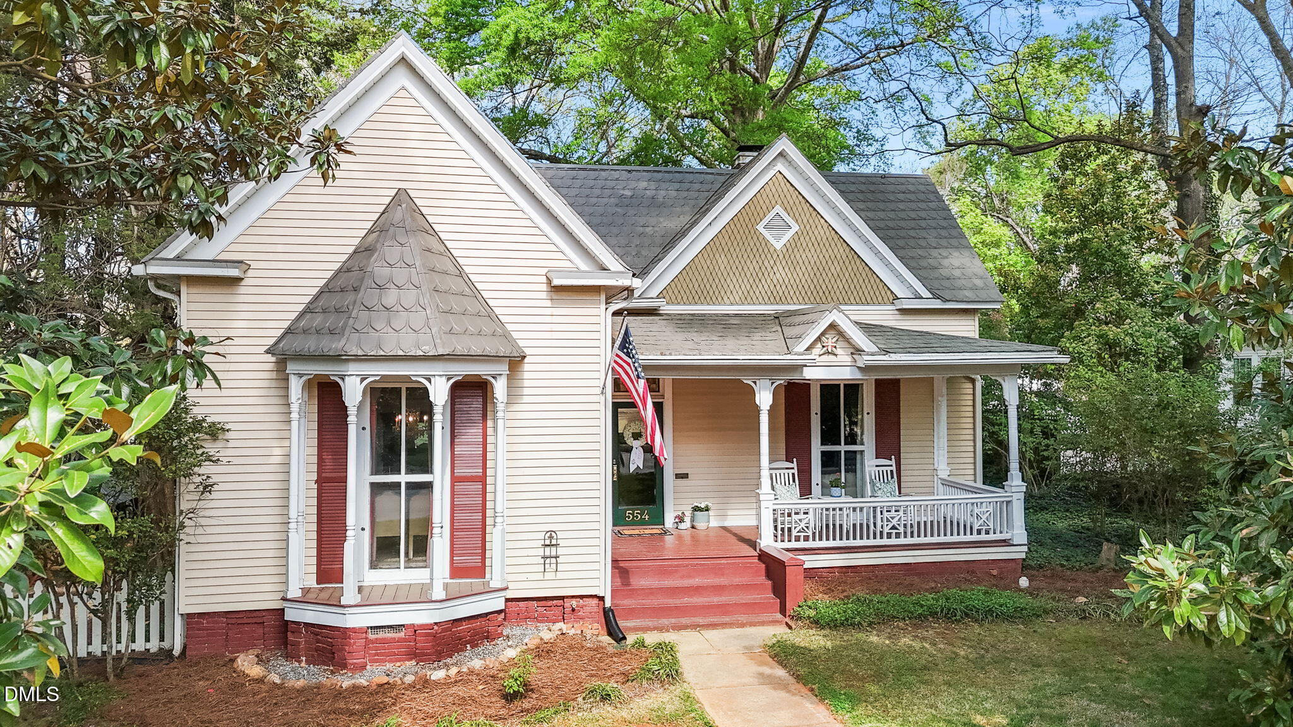
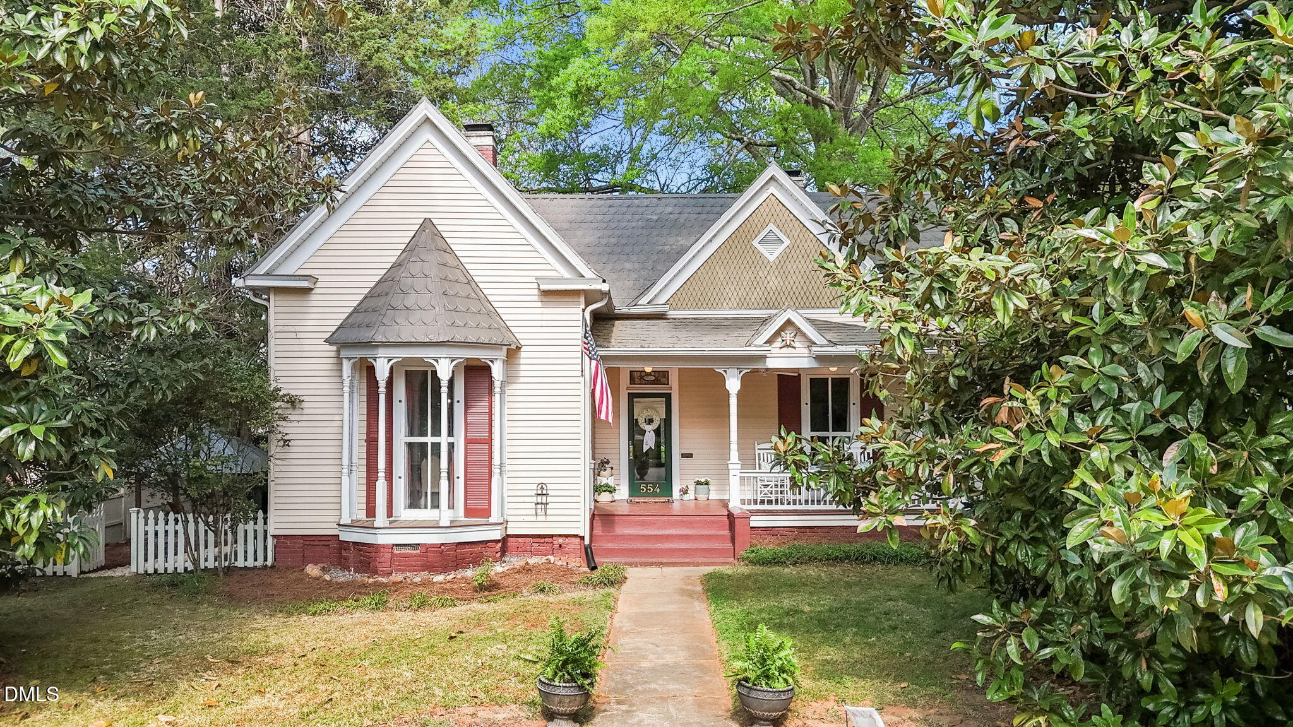
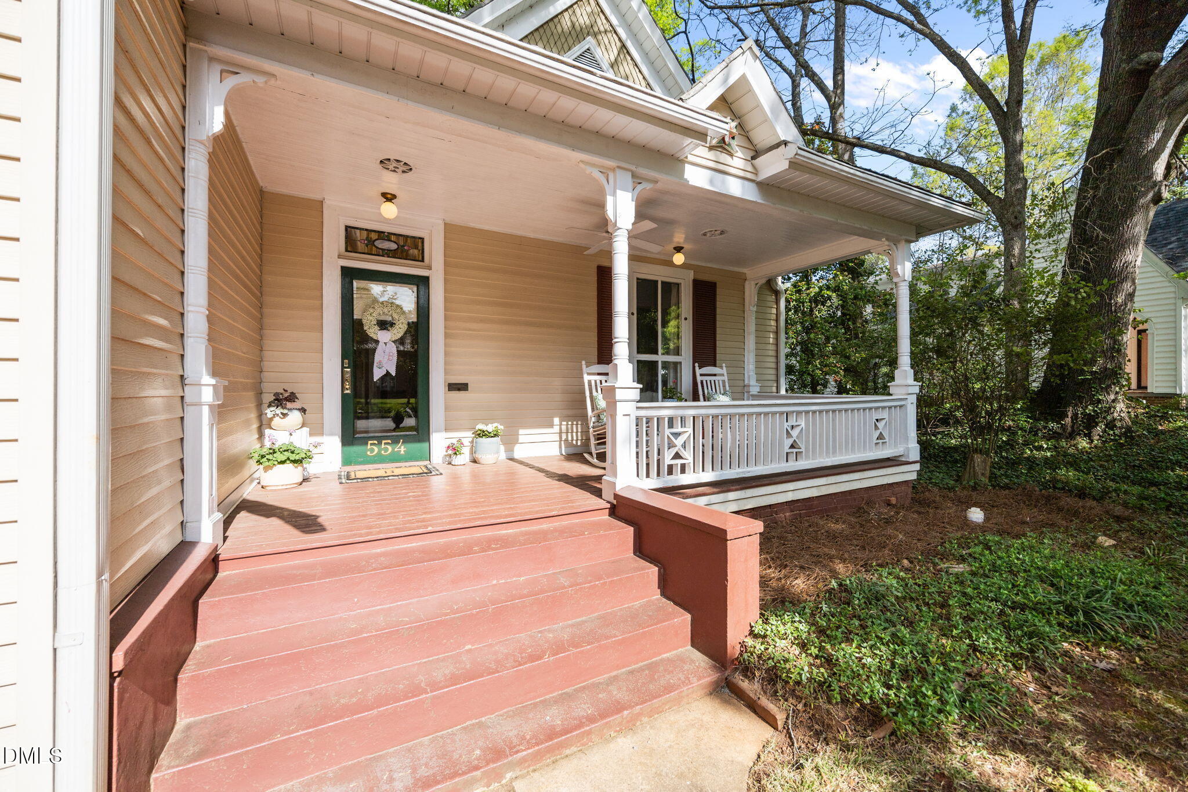
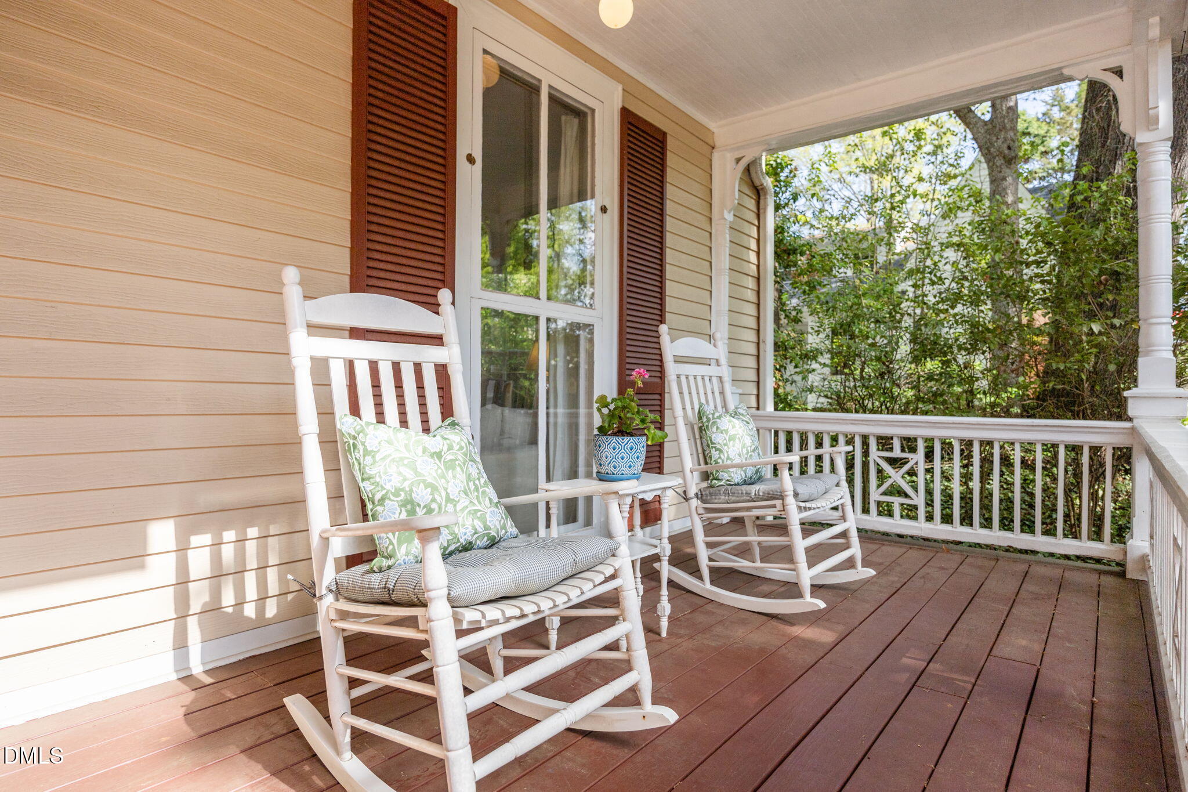
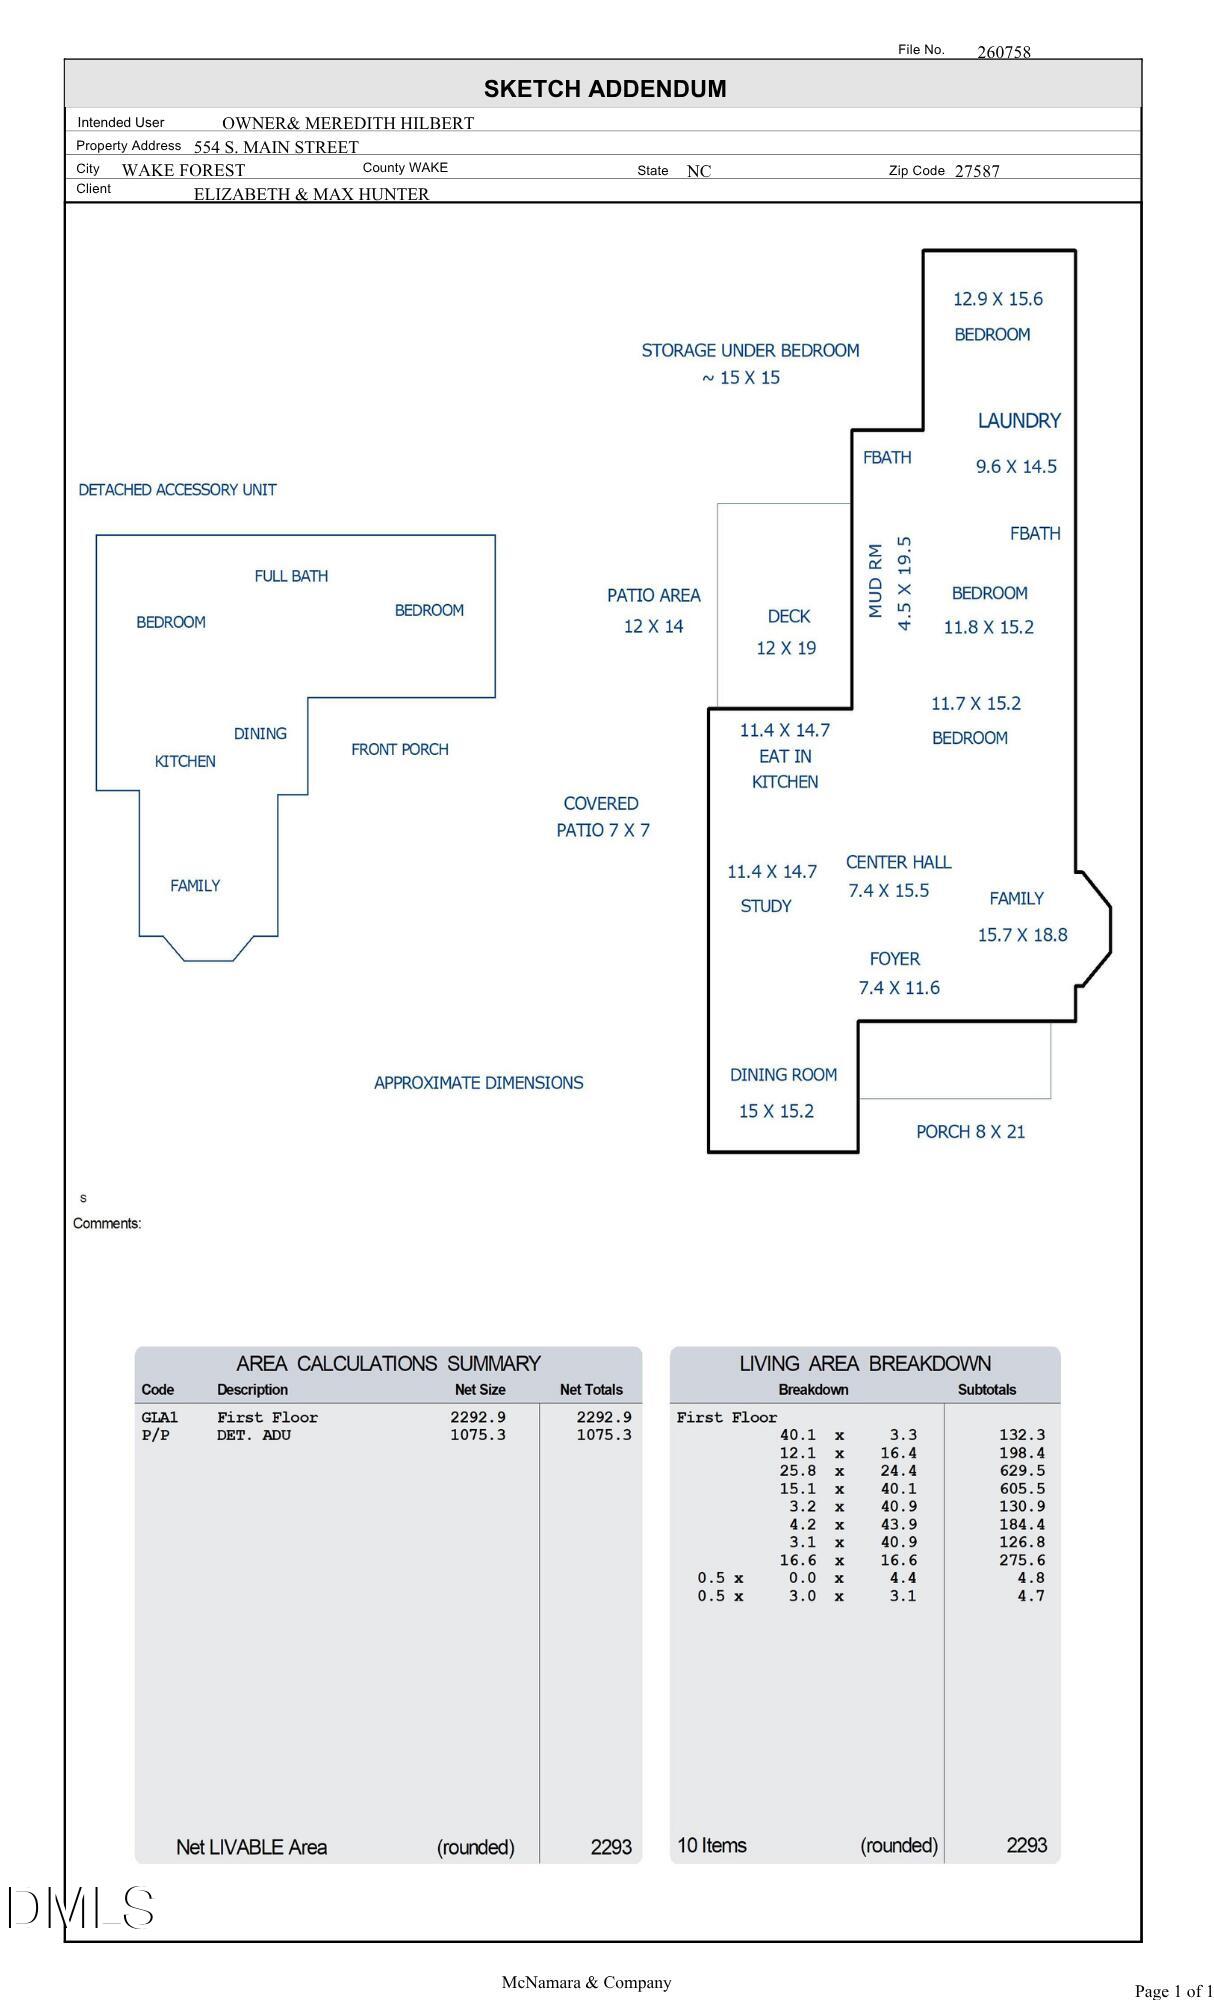
A rare opportunity to own a true Victorian treasure in Wake Forest--complete with a charming ADU for guests, in-laws, or rental income. TOTAL of 3368 SQ FEET of living space across both dwellings. Rich in history & timeless appeal, this 100+ year-old home showcases exceptional craftsmanship, elegant architectural details & a lifestyle designed for both everyday living & memorable entertaining.

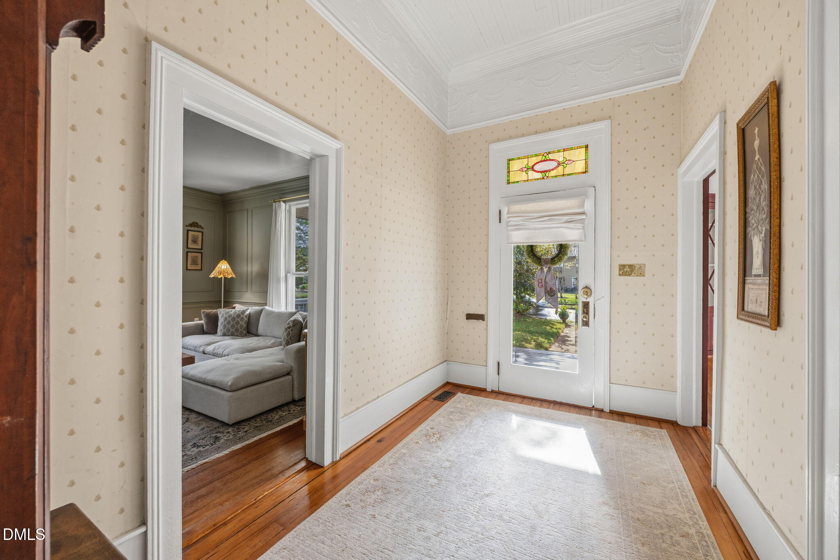
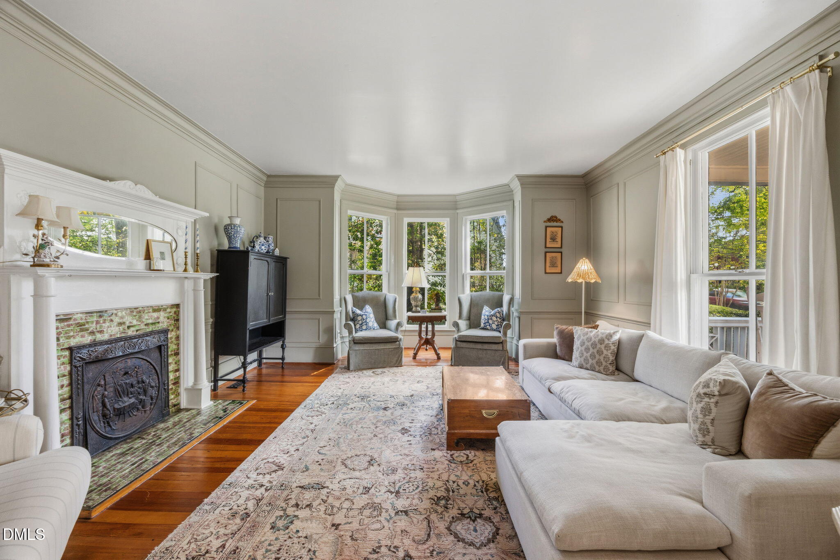
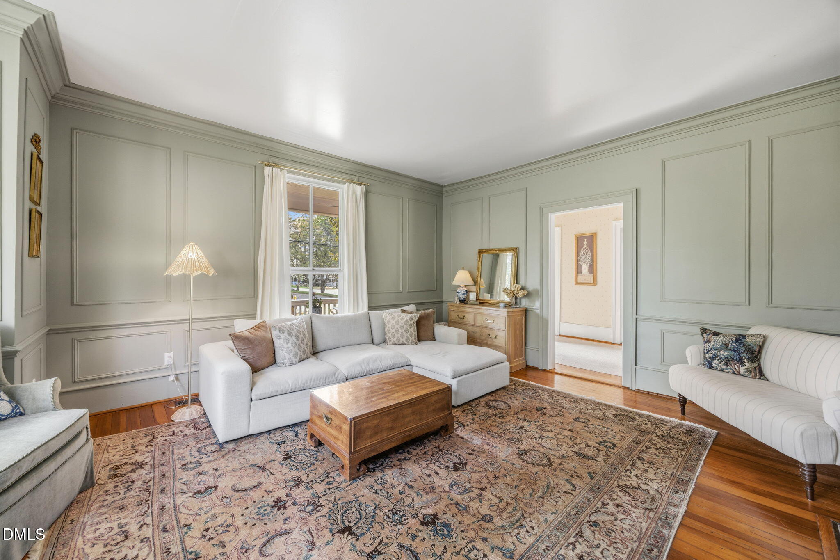
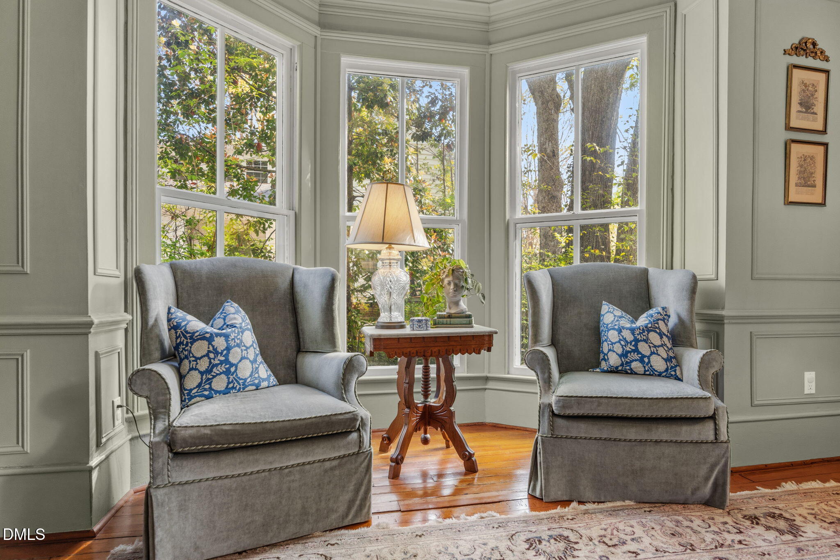
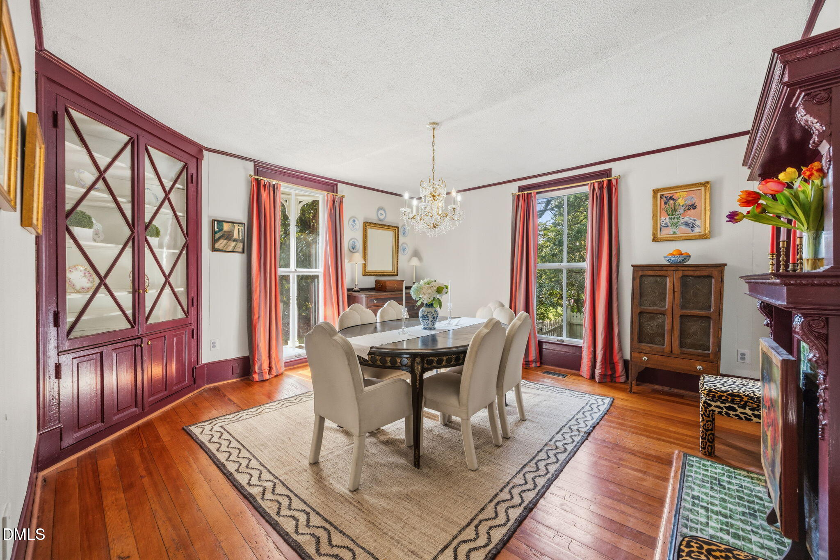
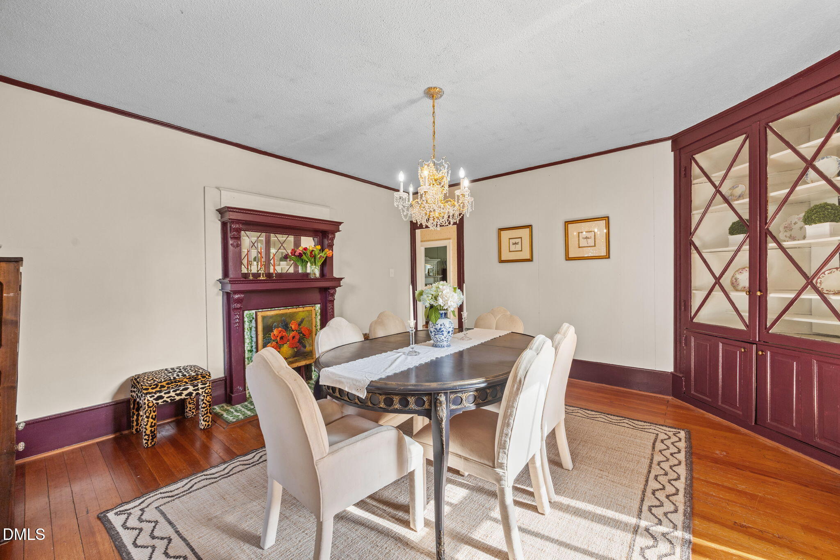
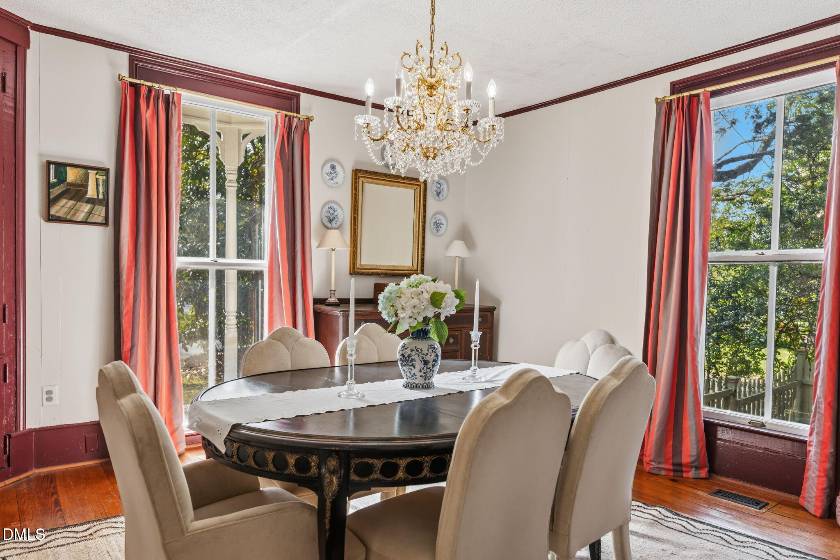
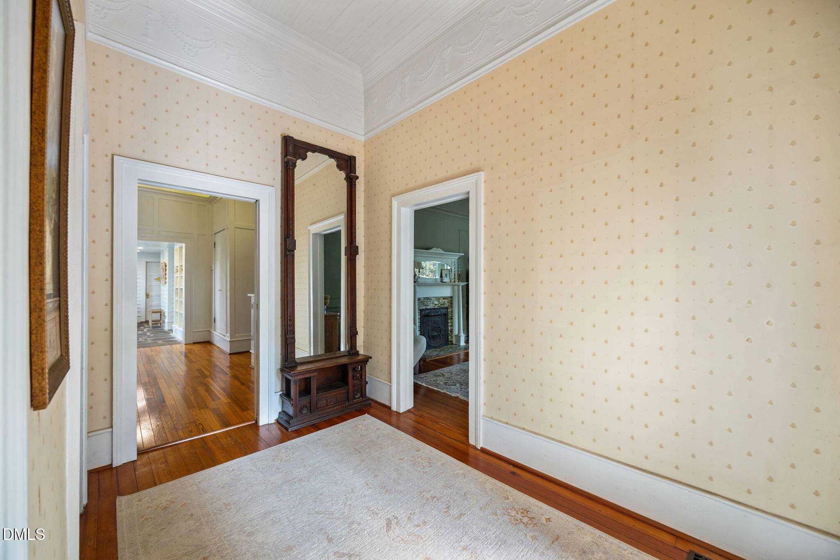
Step into the foyer & take in soaring ceilings, intricate decorative molding & a stunning stained glass transom that sets the tone for what's to come. To the right, the gracious living room features an original fireplace with tile surround, a beautiful bay window & refined wainscoting--an inviting space to gather or unwind. To the left, the formal dining room is equally captivating, with a built-in China cabinet, sparkling chandelier & its original fireplace, creating the perfect focal point & conversation piece when hosting dinners.

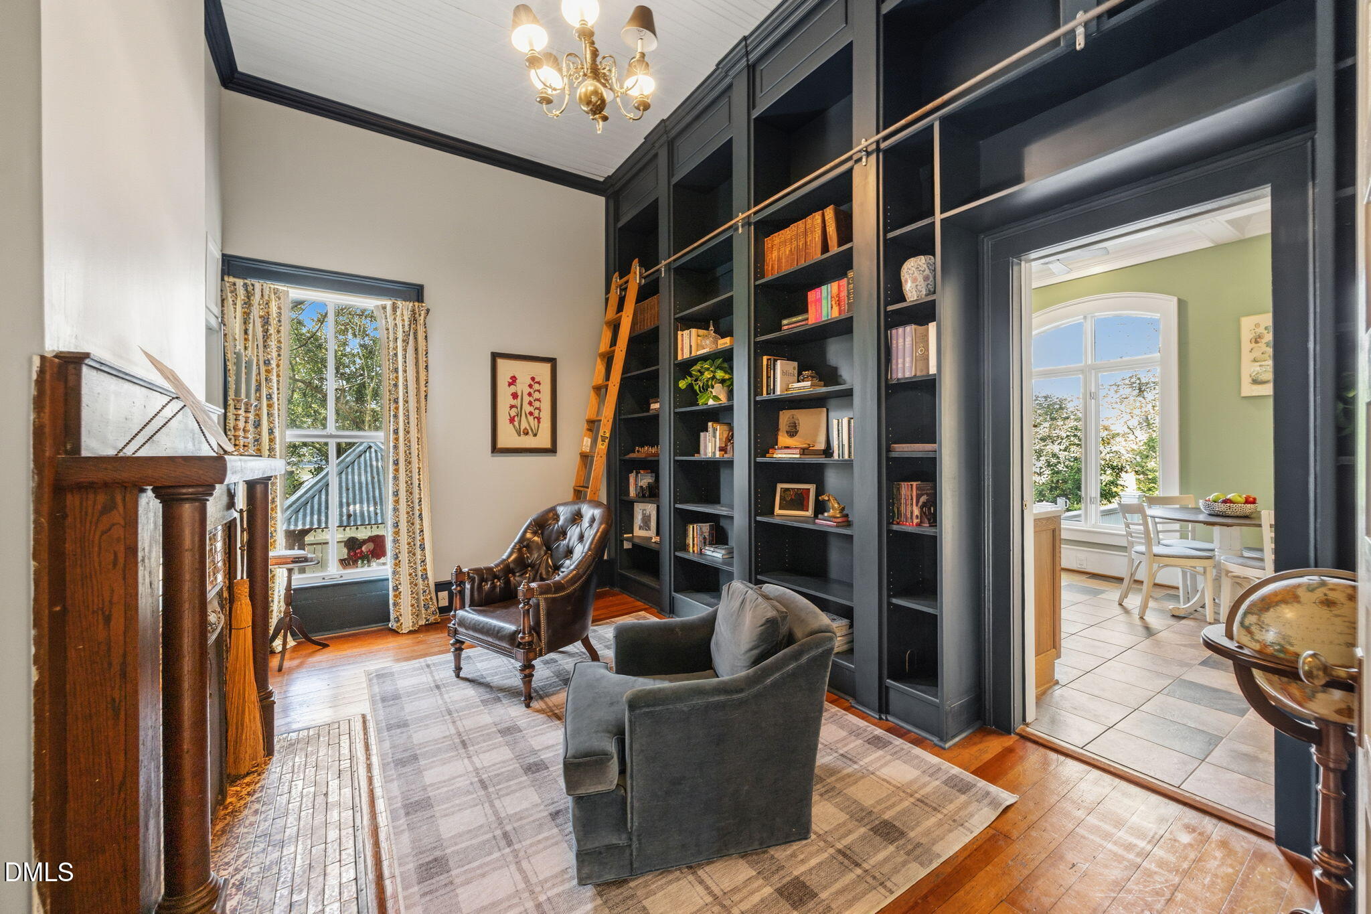
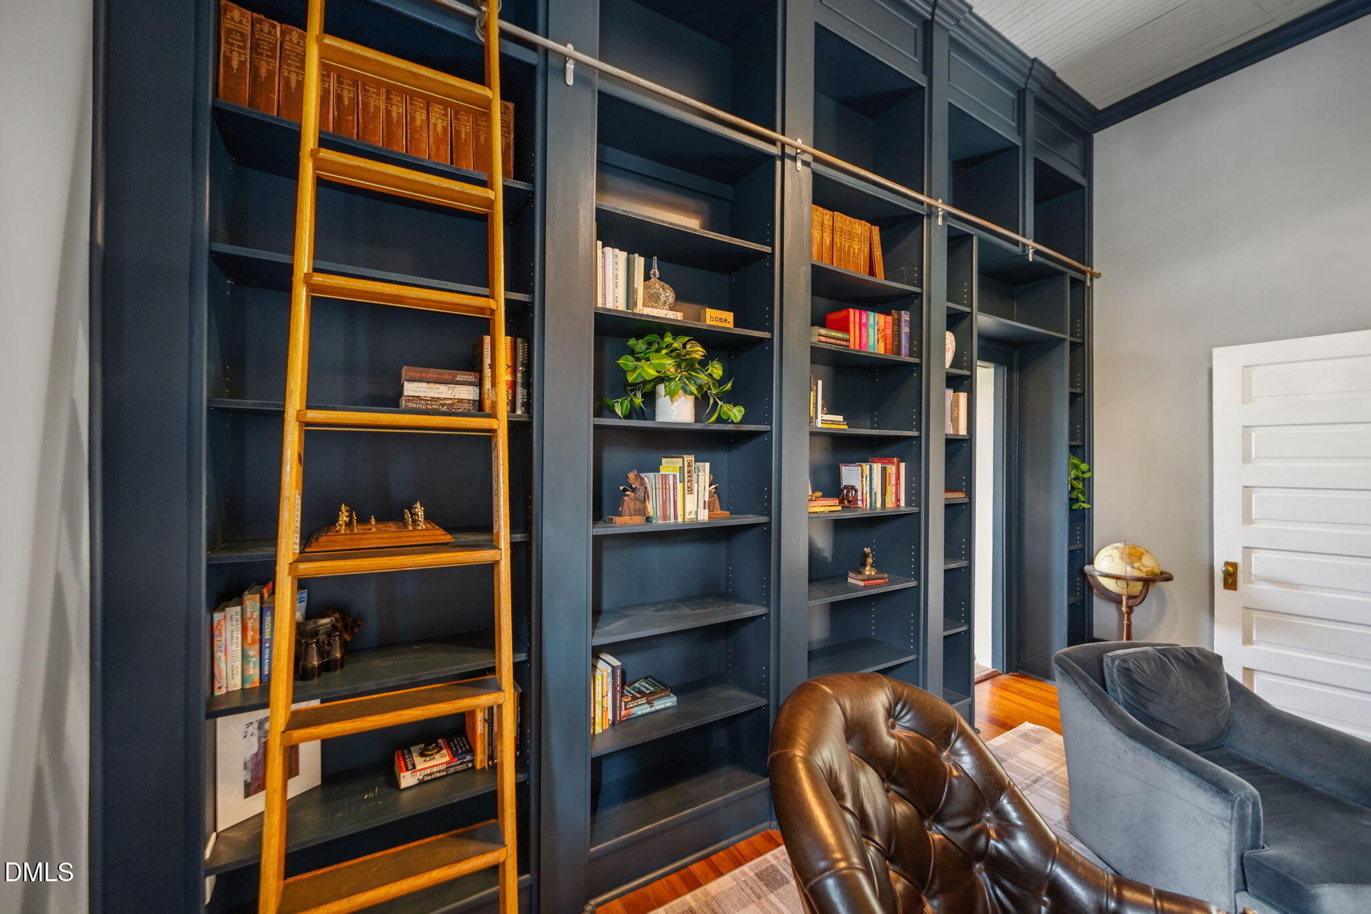
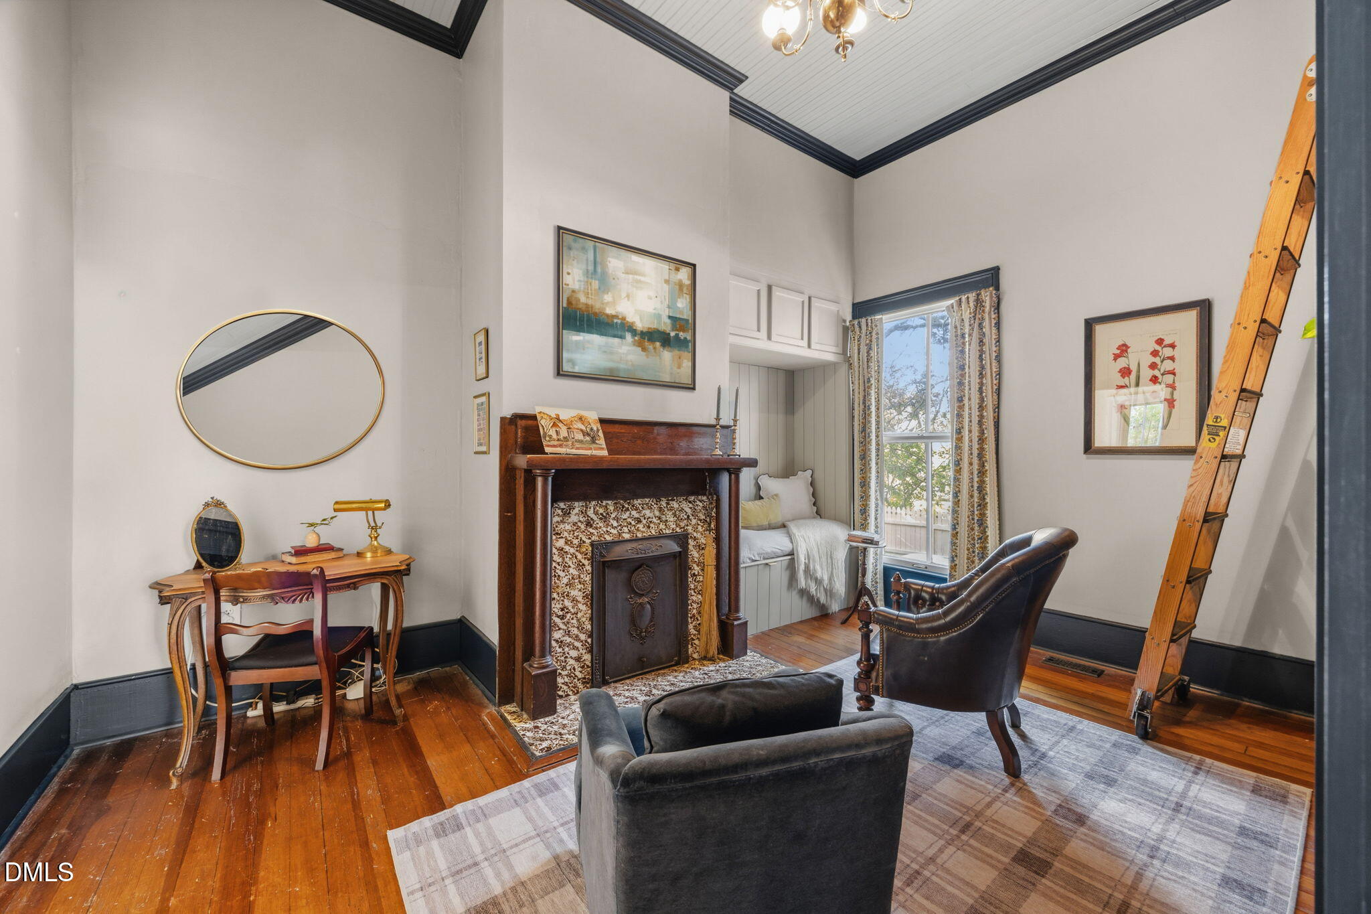
The library is a dream--lined with floor-to-ceiling built-ins, complete with a rolling ladder, fireplace & a Murphy-style bed or bench, offering both function & charm. It's the kind of space that invites you to slow down & savor a quiet moment with a favorite book.

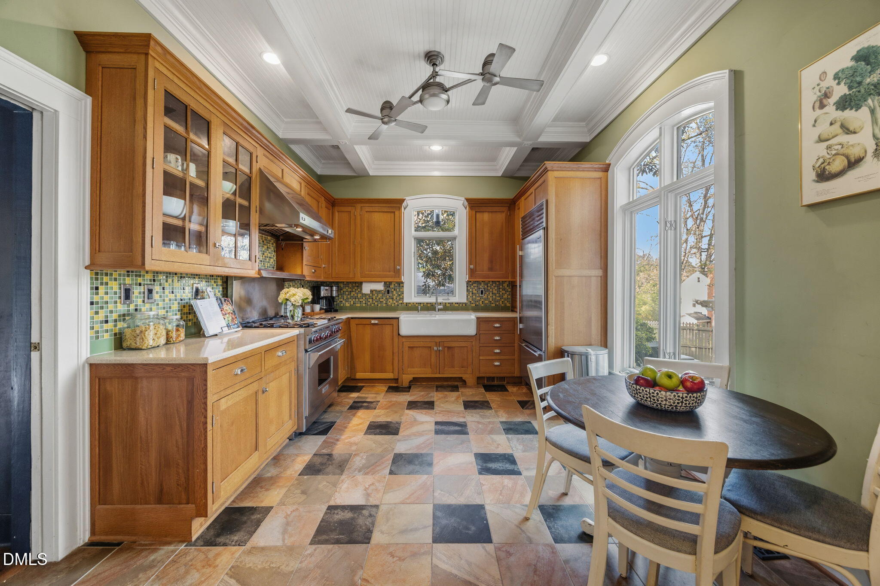
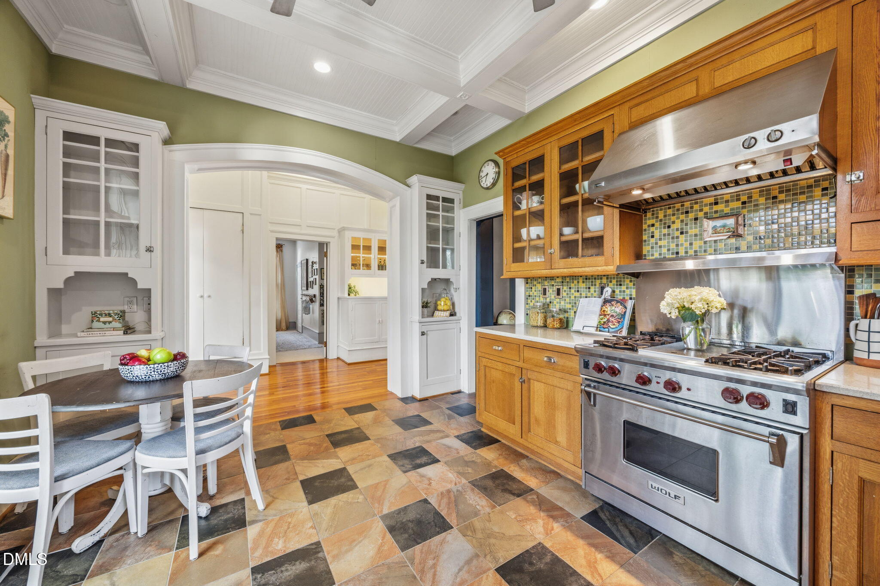
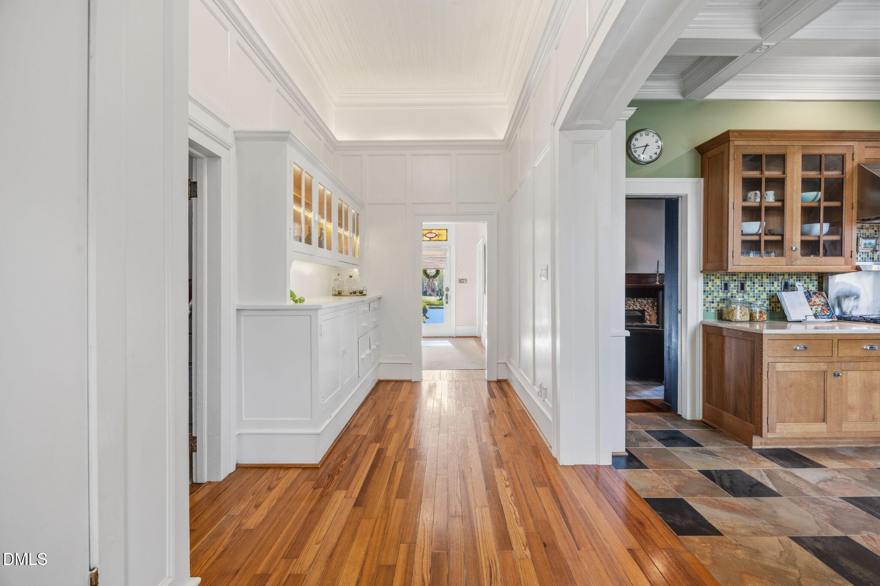
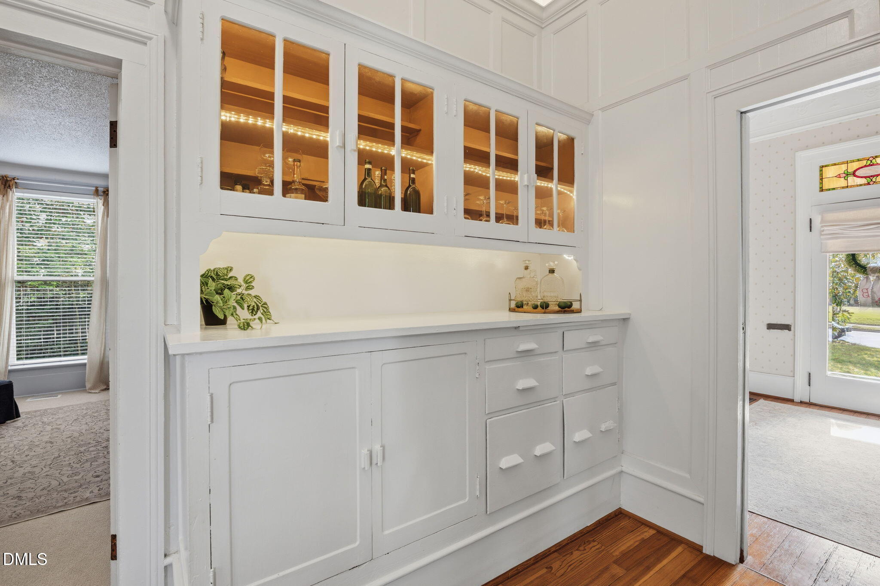
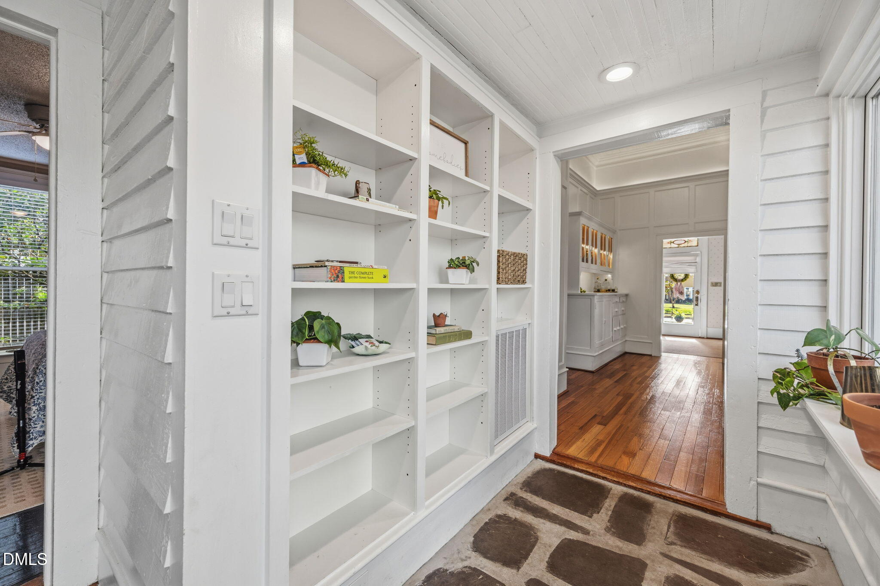
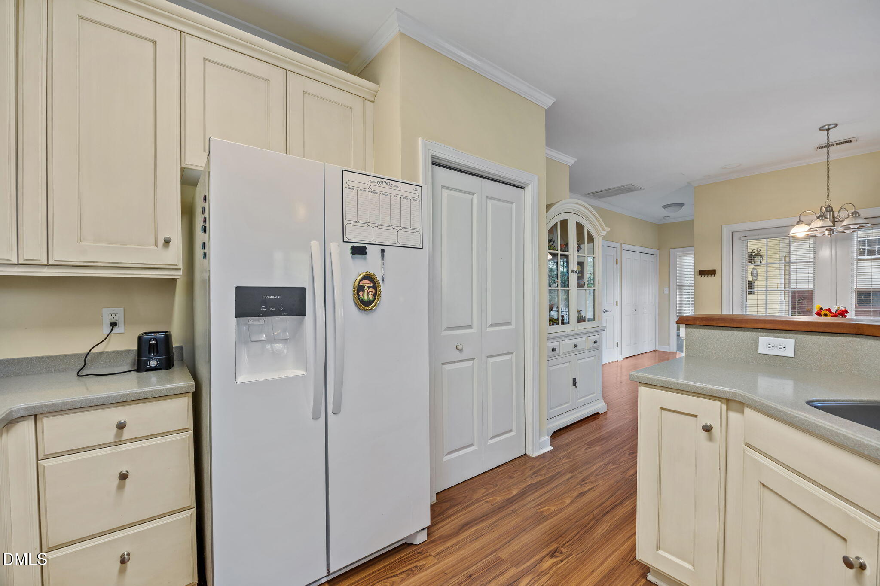
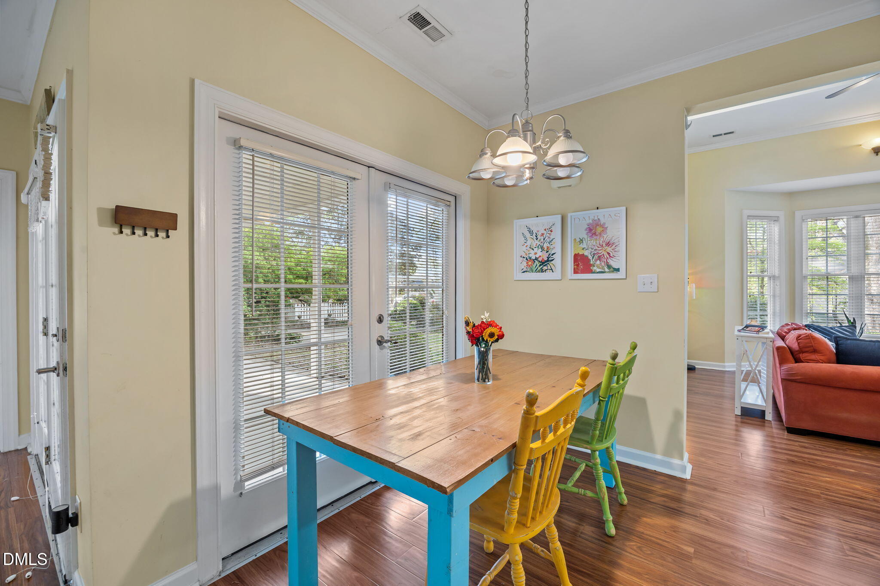
Further down the hall, the kitchen is truly a showstopper. Thoughtfully designed with a coffered ceiling, extensive trim work & a graceful archway, it blends historic character with modern luxury. Quartz countertops, upgraded stainless appliances--including a built-in refrigerator & vented hood--an apron-front sink, custom cabinetry & a sunlit breakfast area make this space as beautiful as it is functional. A built-in buffet in the hallway (original to the home) adds the perfect touch for effortless entertaining.

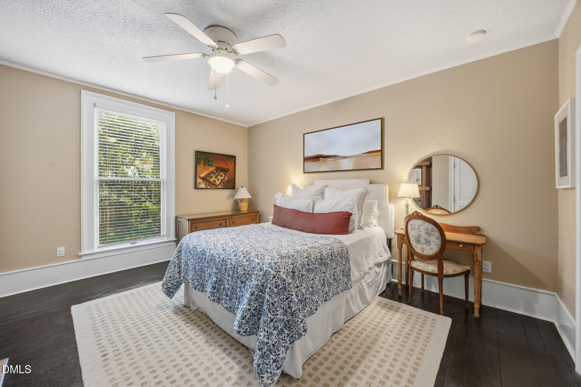
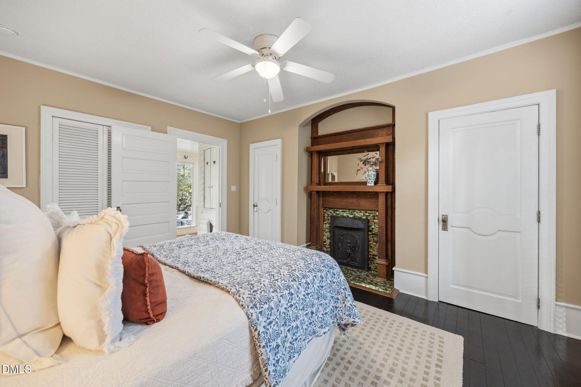
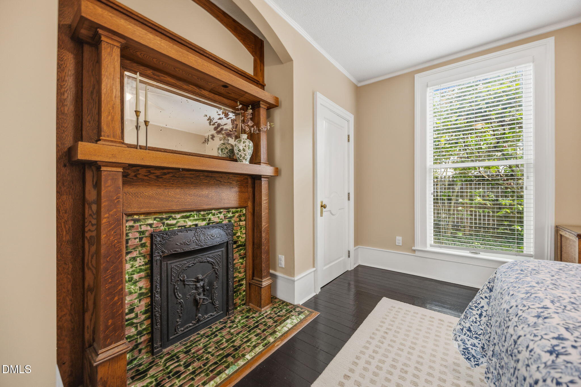
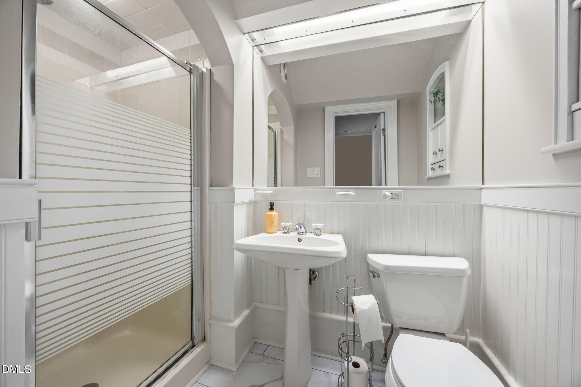
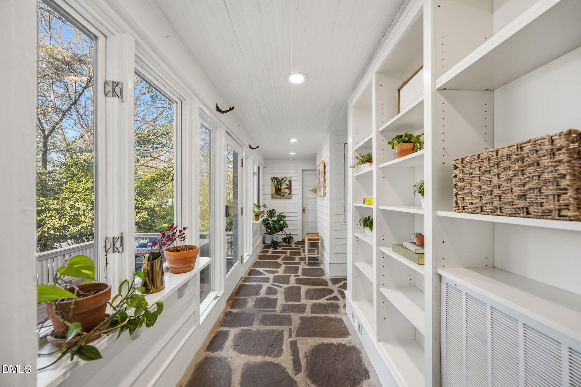
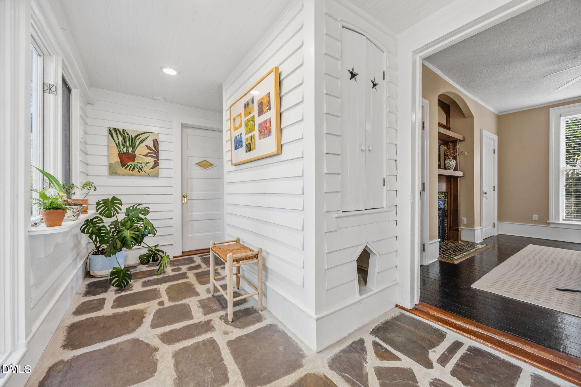
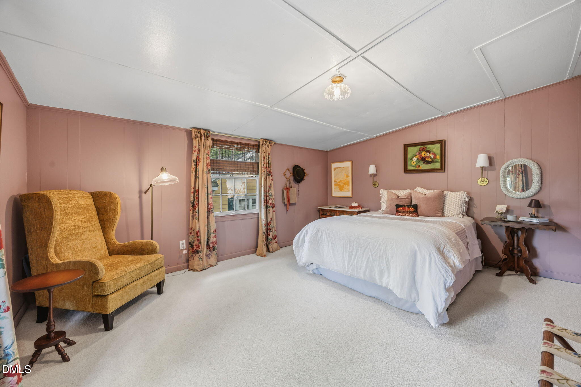
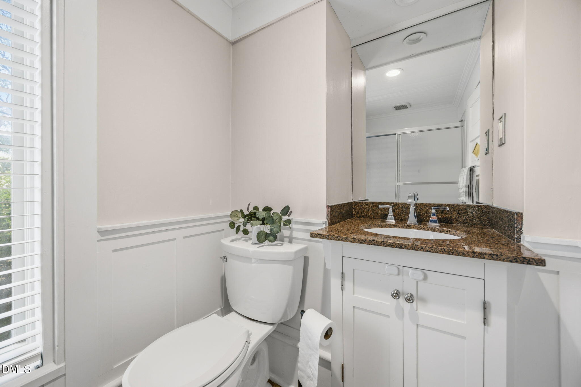
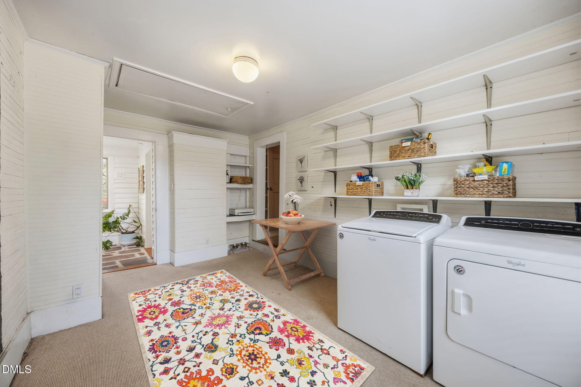
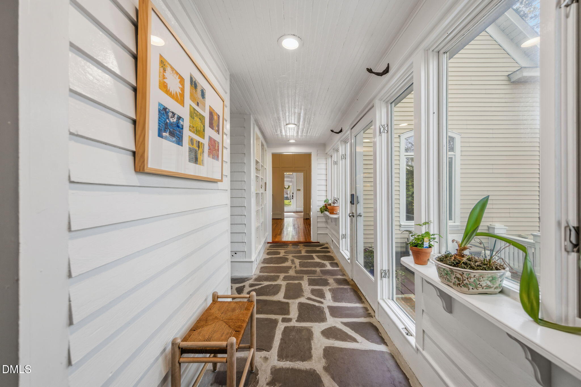
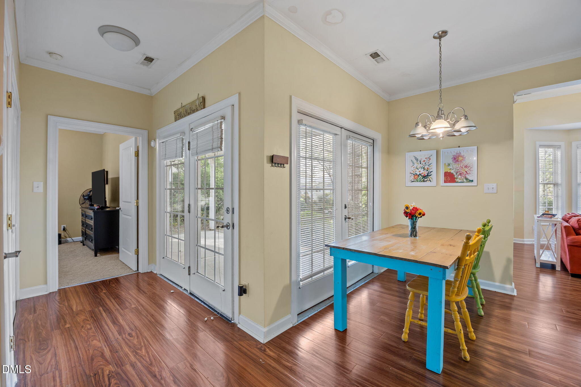
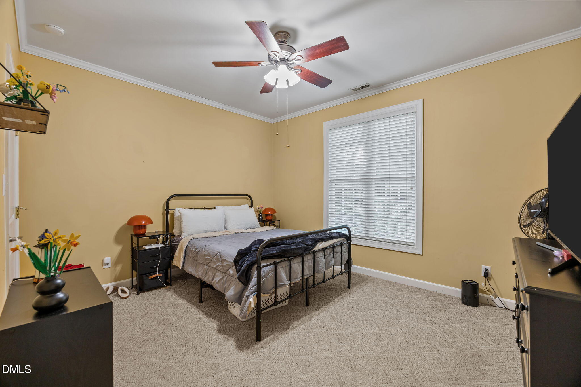
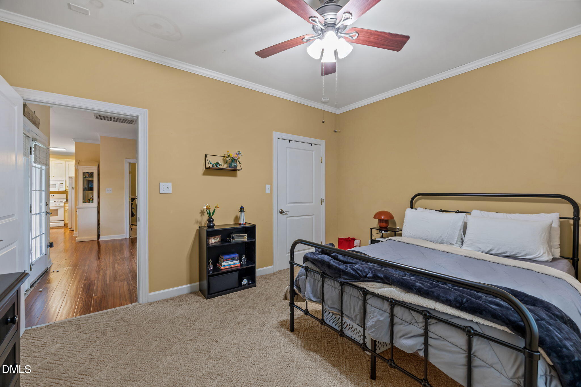
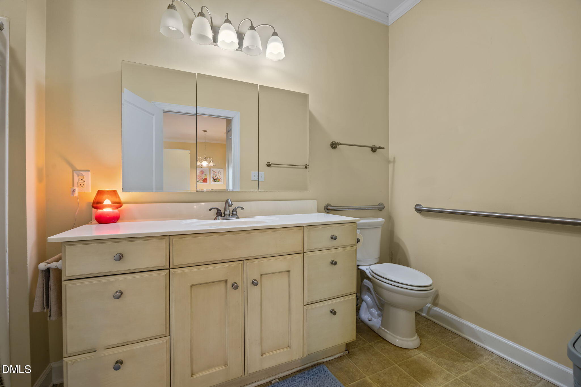
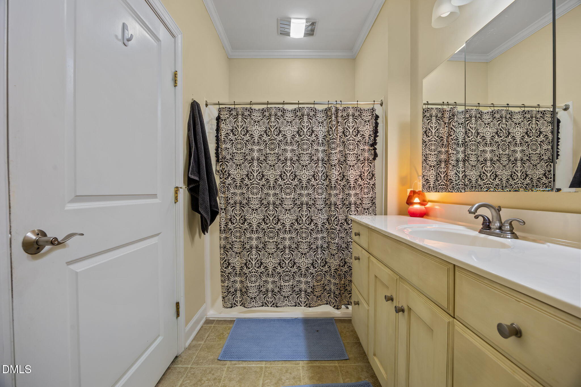
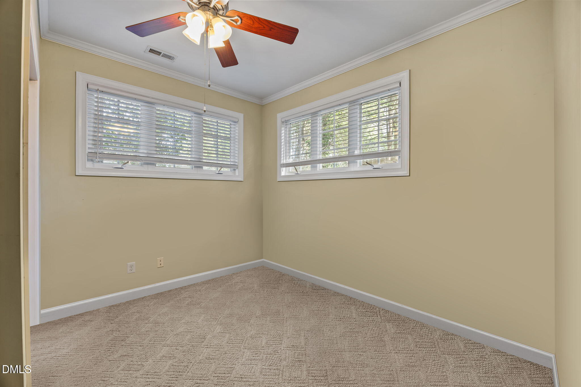
The home offers three bedrooms & two updated bathrooms, including a serene primary suite featuring yet another original fireplace--bringing the total to four throughout the home. Newly updated stone flooring leads to the outdoor spaces or the third bedroom, seamlessly connecting indoor & outdoor living.

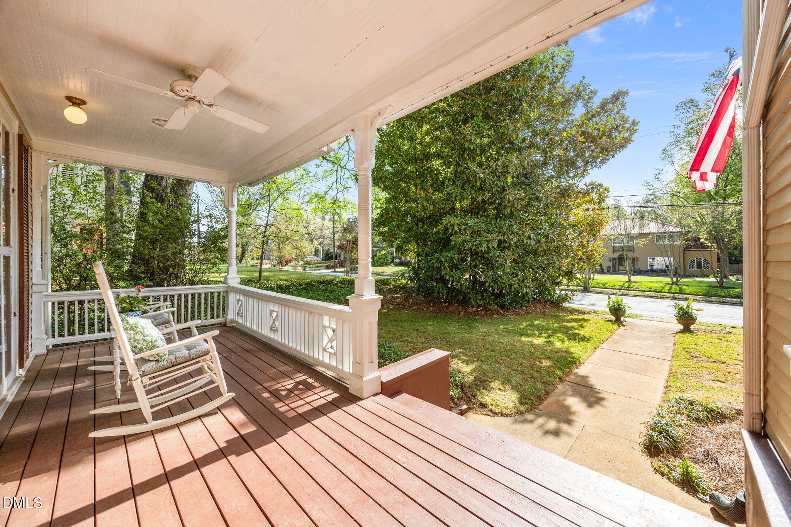
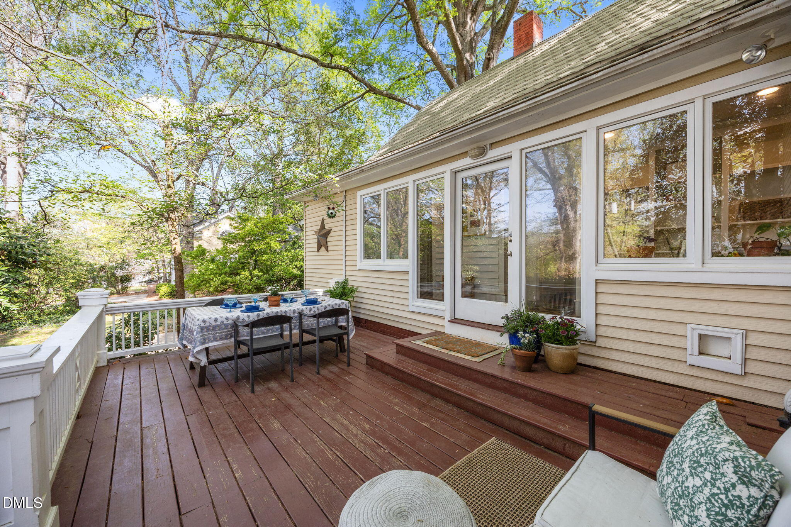
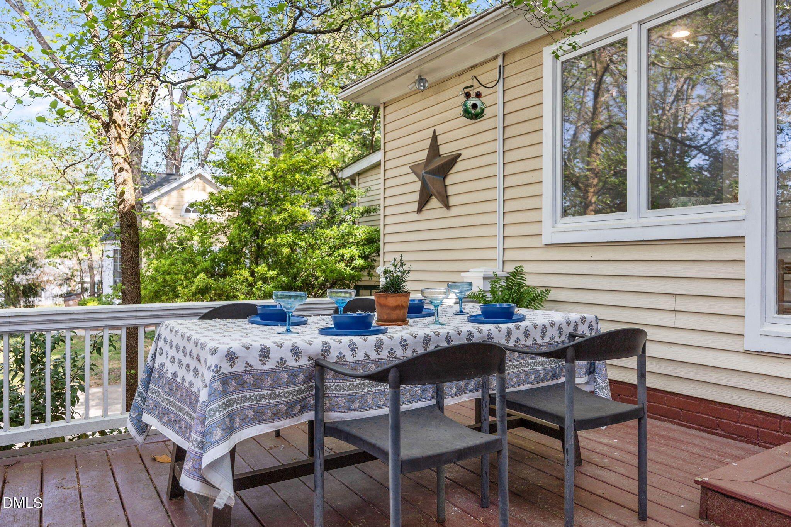
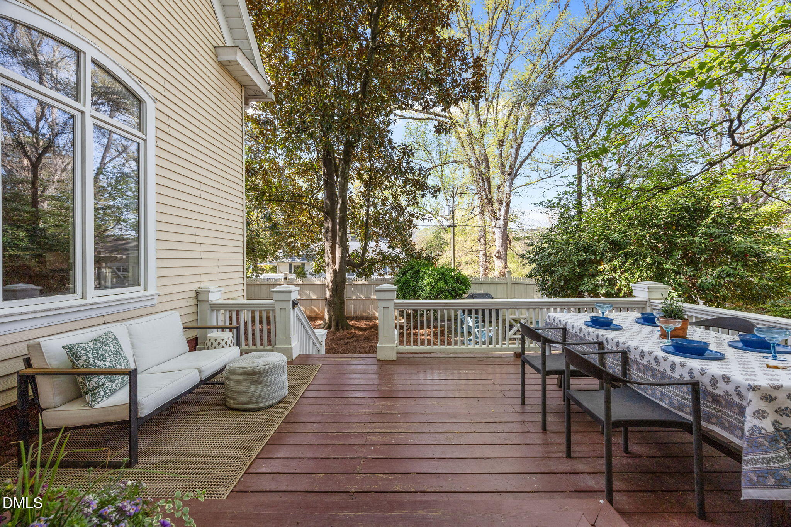
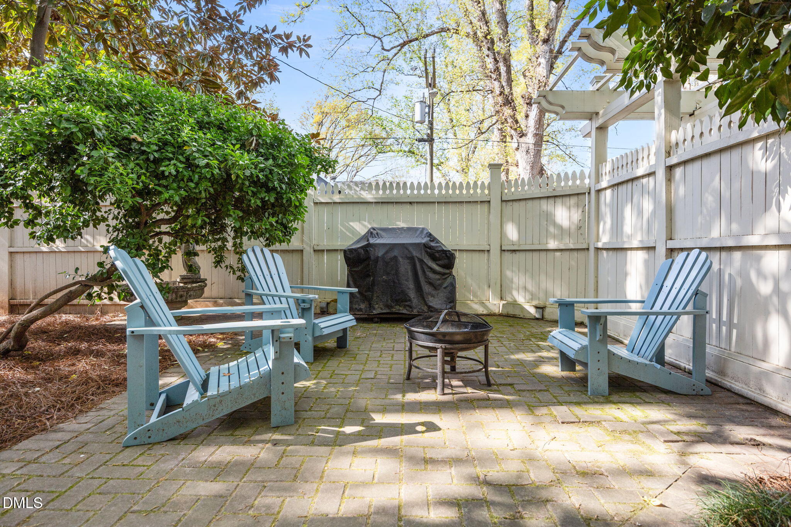
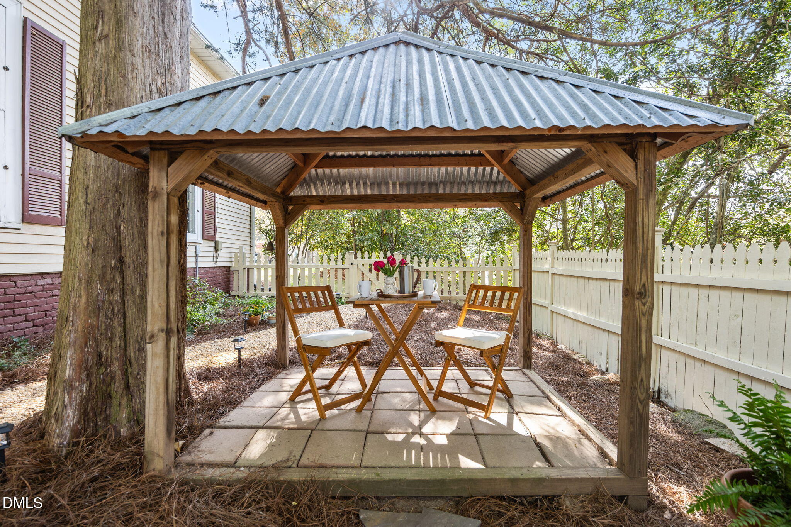
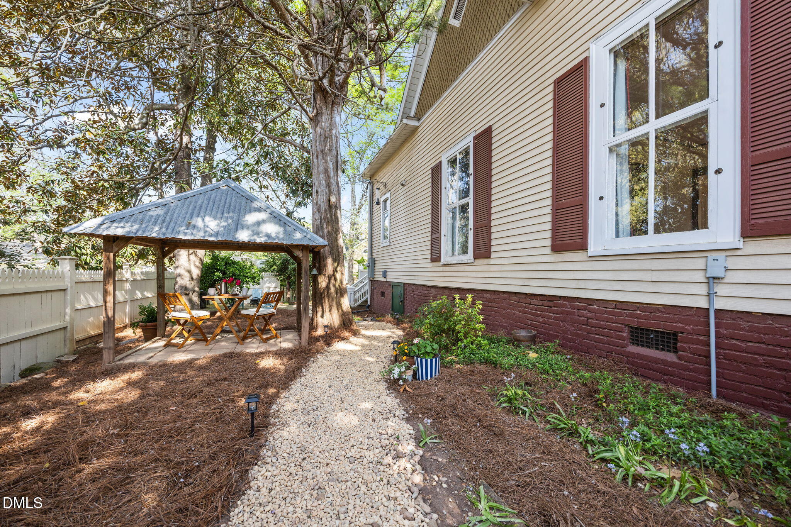
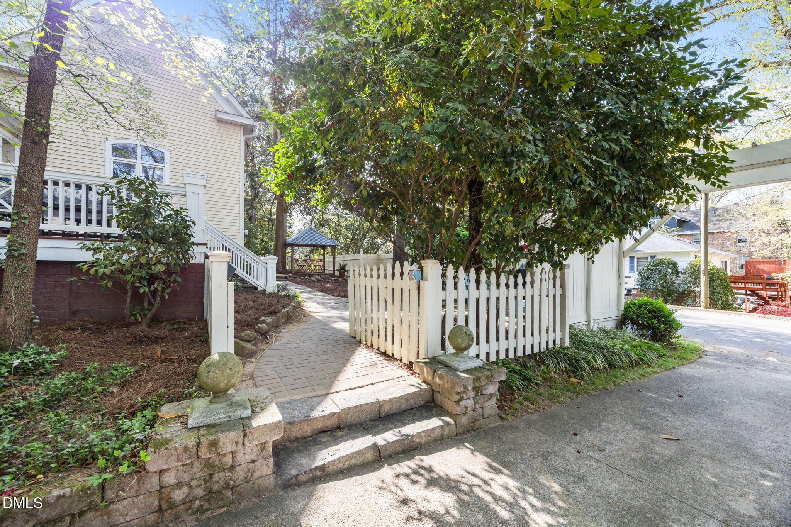
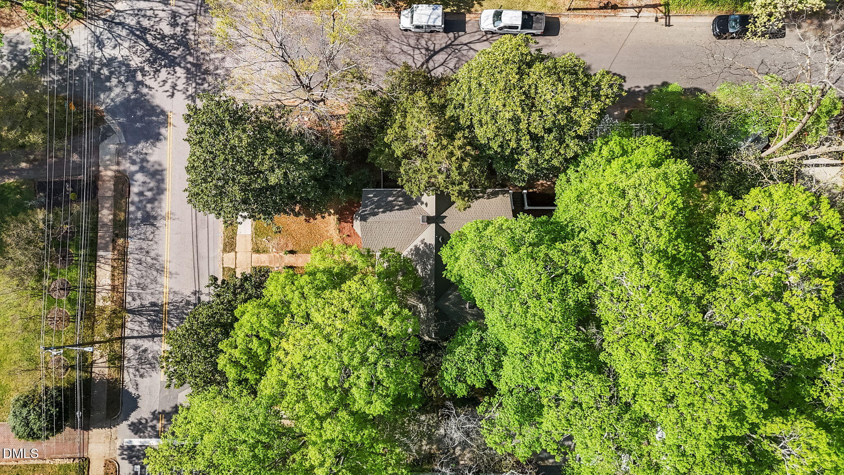
Outside, enjoy a private, picturesque setting with a paver pathway leading to a gazebo, lush landscaped beds & a spacious patio ideal for dining al fresco or gathering around a firepit. The fenced yard enhances both privacy & charm.

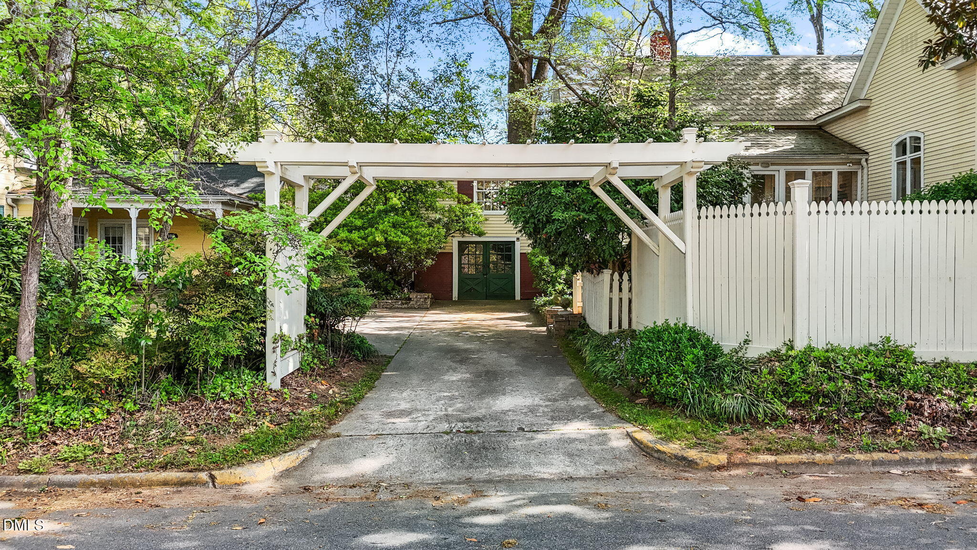
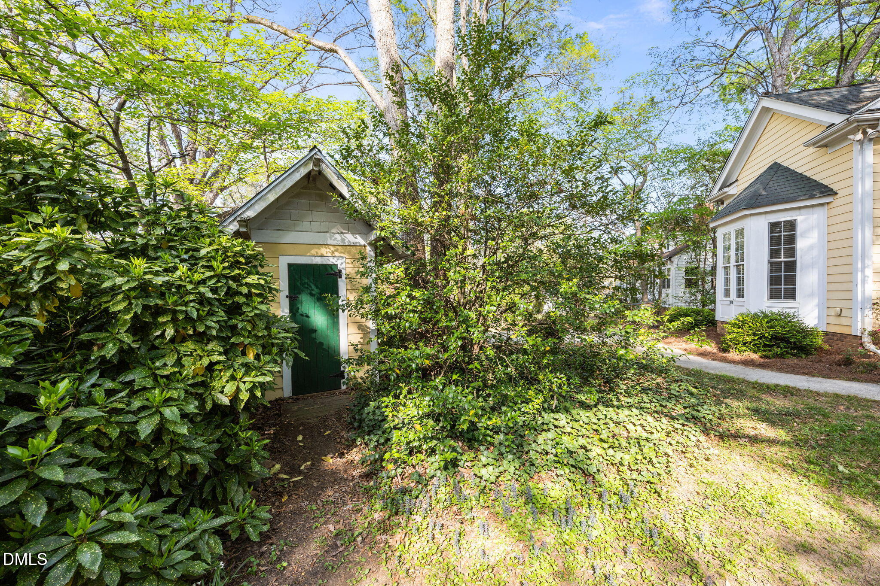
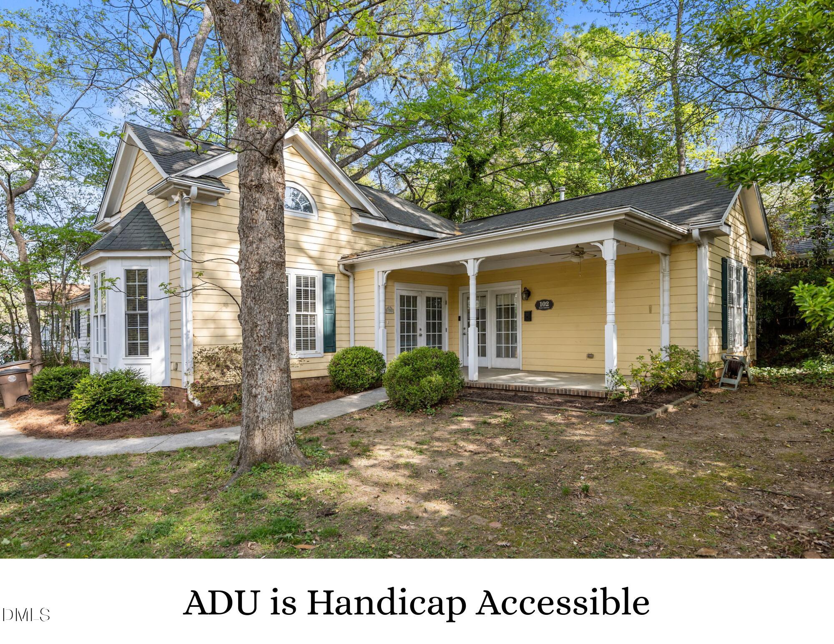
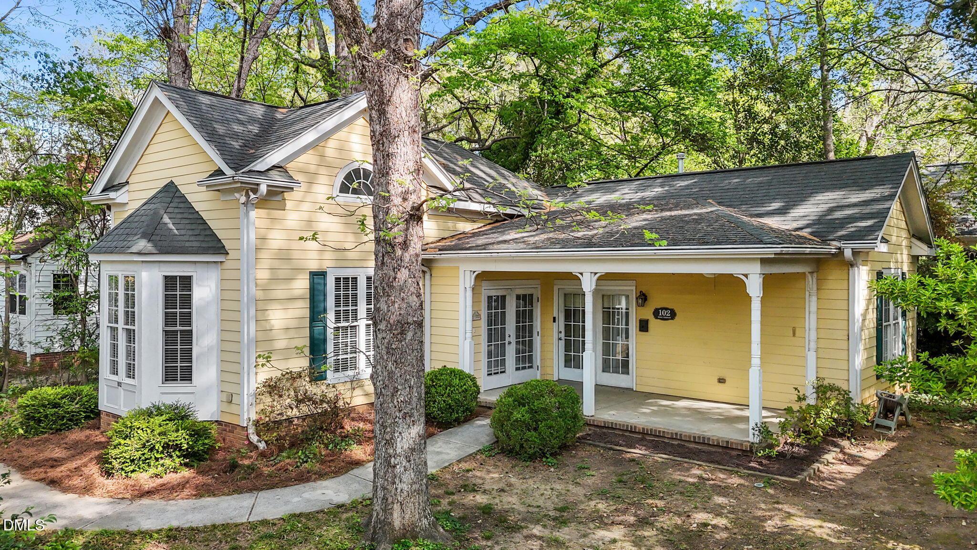
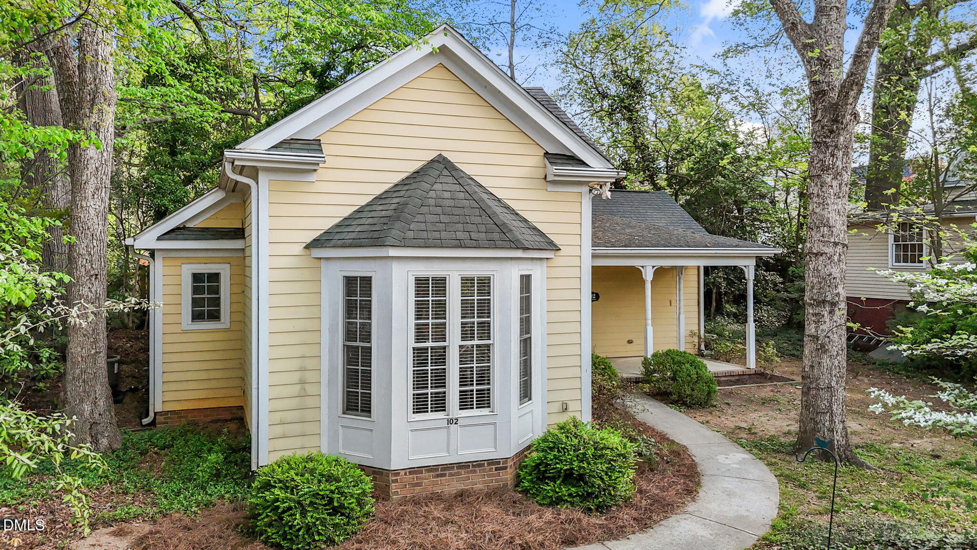
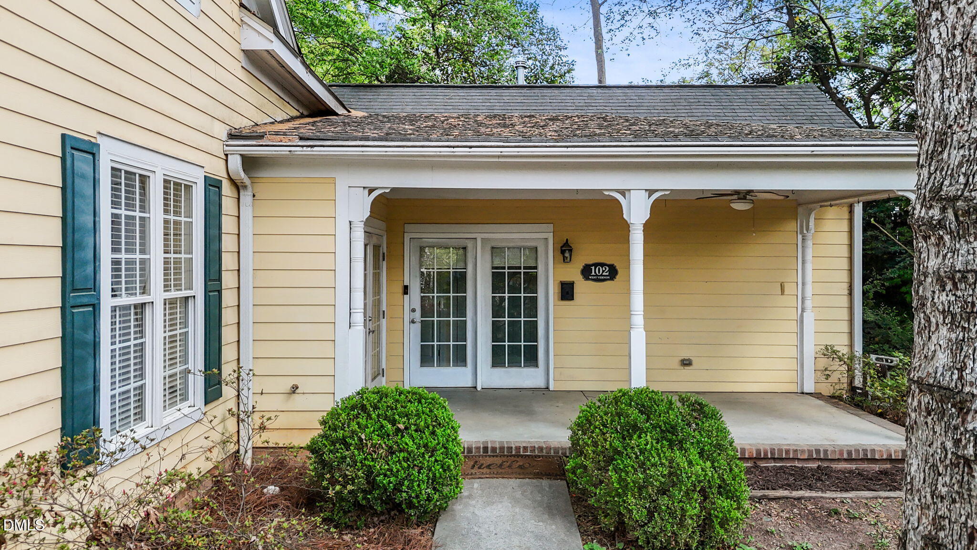
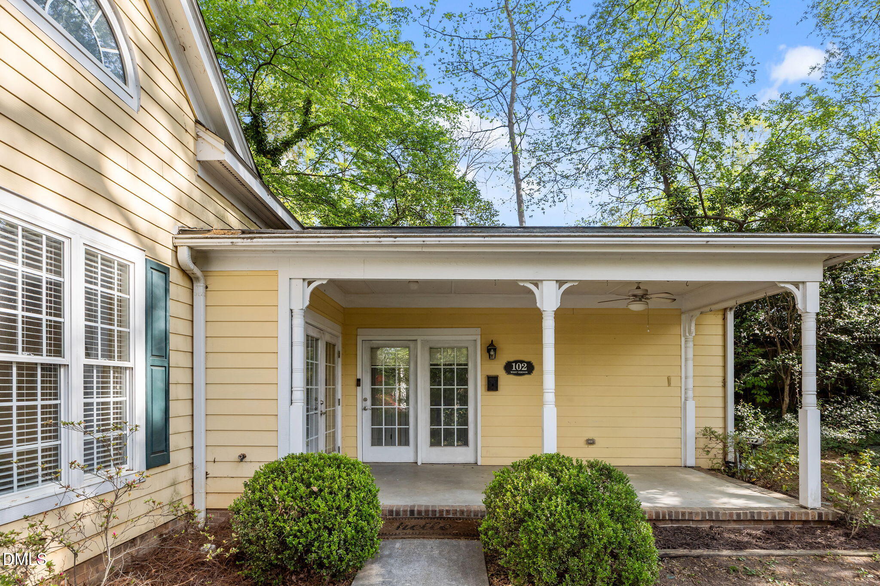
The property's second dwelling--a delightful cottage ADU--features two bedrooms, a full bath, a full kitchen & its own dedicated parking area. Whether used for guests, extended family, rental income or a private work-from-home retreat, it offers incredible flexibility to suit your lifestyle. ADU handicap accessible.

This is more than a home--it's a piece of history, beautifully preserved & thoughtfully updated, ready to be lived in & loved. Come experience the charm, character & possibilities of this exceptional property.

3
beds

2
baths

2,293 Sq.Ft. LIVING AREA

0.4 Acres lot

Features & Amenities

Interior

  • total bedrooms3
  • Total bathrooms2
  • full bathrooms2
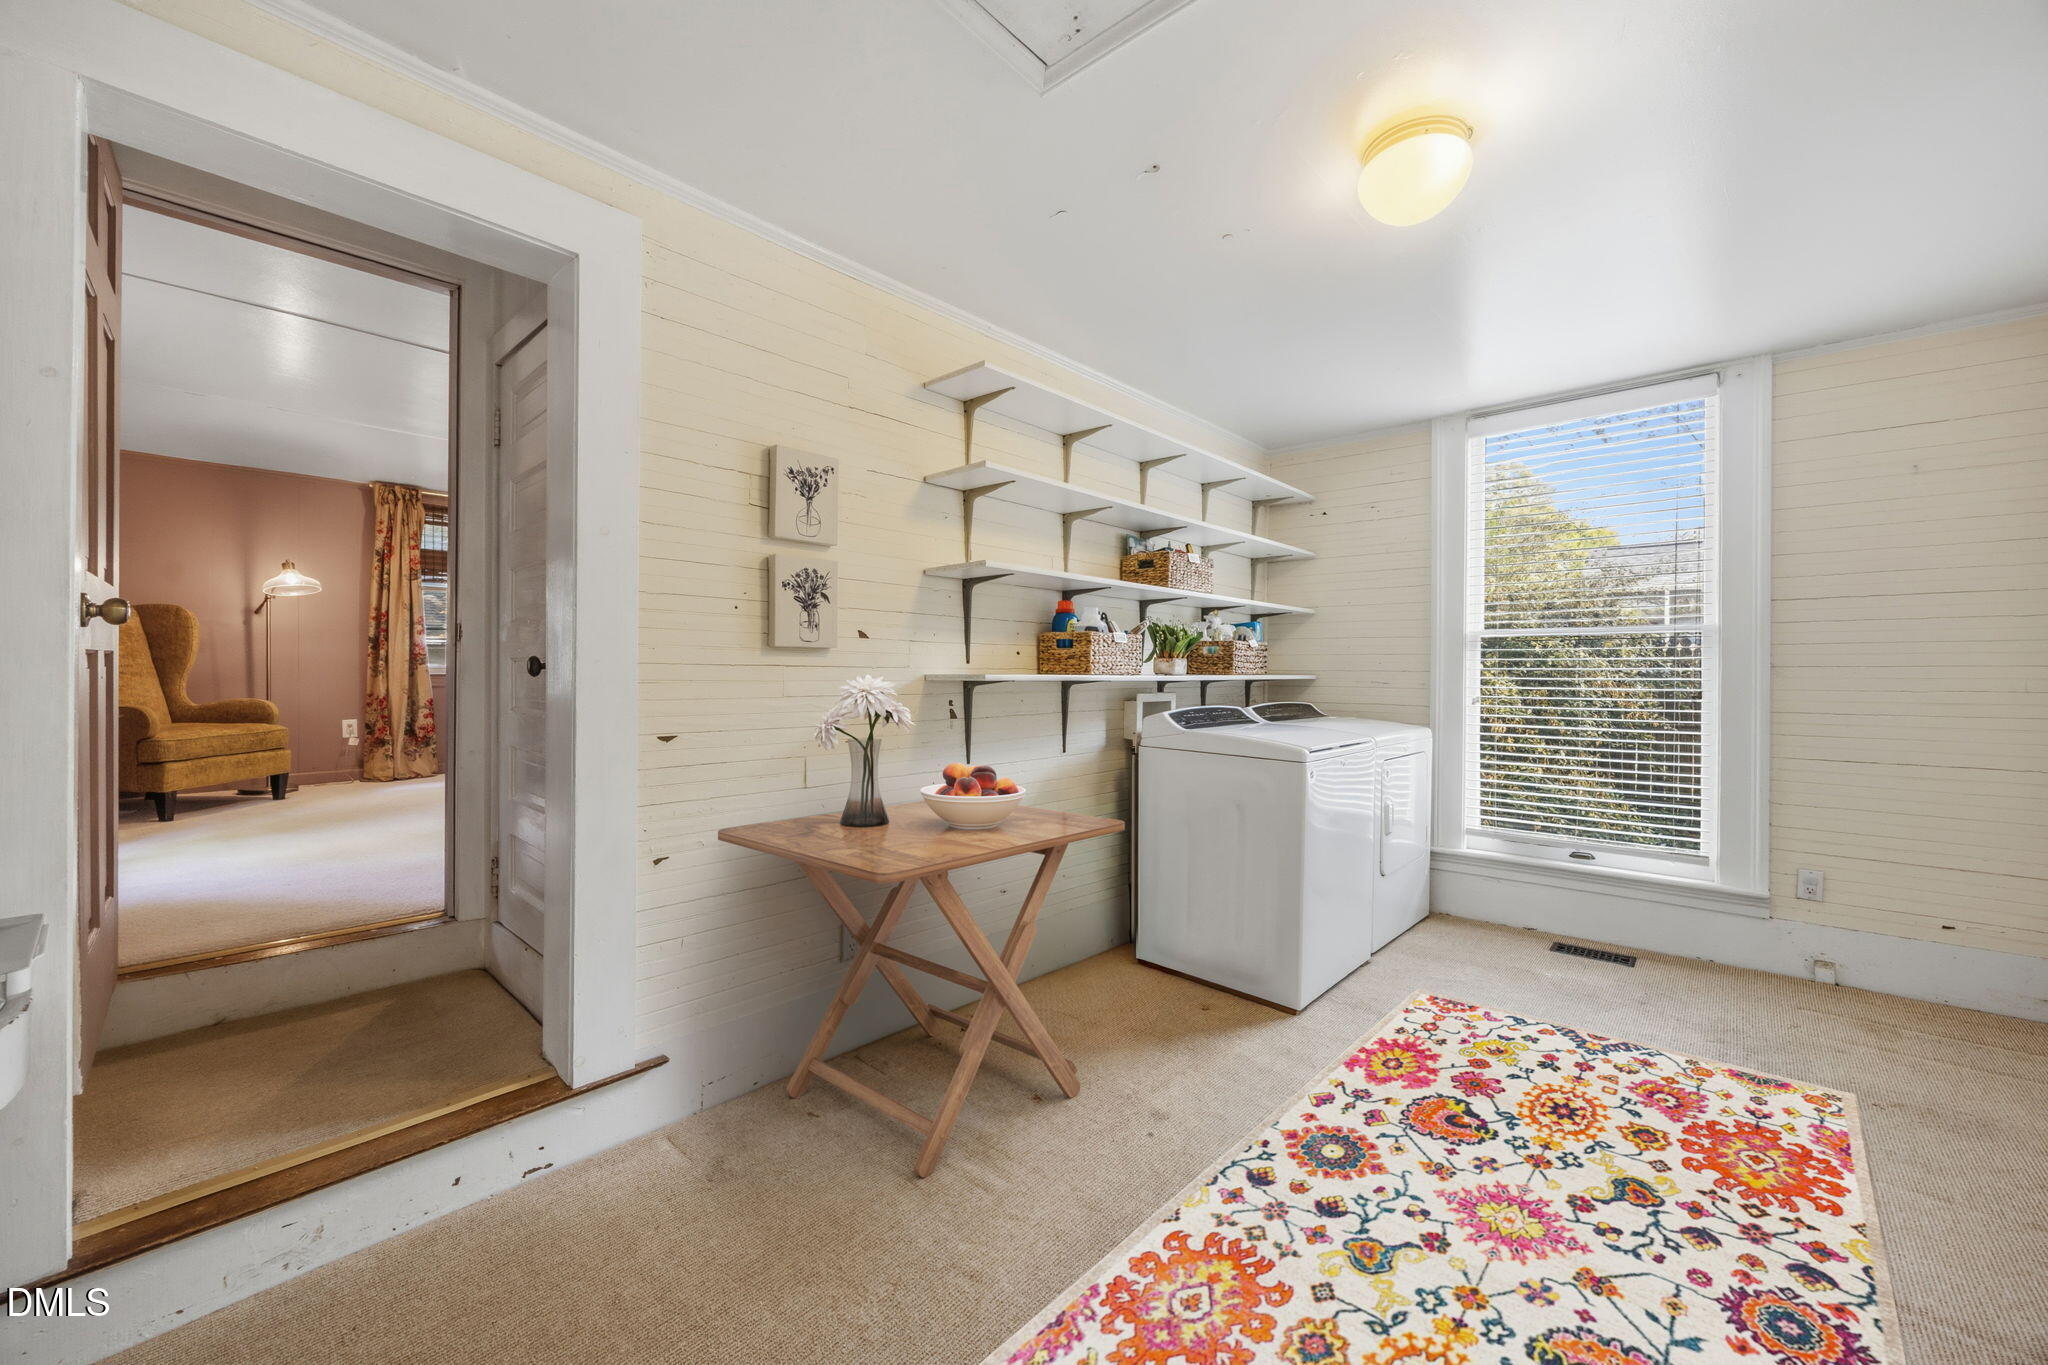
  • Laundry room Laundry Room, Main Level
  • Flooring Carpet, Hardwood, Tile
  • APPLIANCES Built-In Refrigerator, Dishwasher, Gas Range
  • other interior Features Bathtub/Shower Combination, Bookcases, Built-in Features, Pantry, Ceiling Fan(s), Chandelier, Coffered Ceiling(s), Crown Molding, Eat-in Kitchen, Entrance Foyer, Granite Counters, High Ceilings

Area & Lot

  • Status Sold
  • Date Sold June 16, 2026
  • Living Area2,293 Sq.Ft.
  • Total Area2,293 Sq.Ft.
  • Lot Area0.4 Acres
  • MLS® ID10158122
  • TypeResidential
  • YEAR BUILT1916
  • NeighborhoodWake Forest
  • Architecture StylesVictorian
  • Elementary SchoolWake County Schools
  • Middle SchoolWake County Schools
  • High SchoolWake County Schools

Exterior

  • STORIES1
  • water SourcePublic
  • roofMetal
  • lot featuresCorner Lot, Front Yard, Landscaped
  • parkingDriveway
  • HEAT TYPENatural Gas
  • AIR CONDITIONINGCentral Air
  • sewerPublic Sewer
  • other exterior FeaturesFenced Yard, Fire Pit

Financial

  • Sales Price$760,000
  • Real Estate Tax $6,135/yr
  • Zoning GR3
View Virtual Tour

Wake Forest

Explore

Work With Us

Our team has spent over 25 years working with buyers, sellers, builders and investors to make housing dreams come to life. As multi million dollar producers and an award winning team, you want us on your side in this market. Take some time to meet and learn more about us or read reviews from our past clients. We are excited to work with you!

Follow Me on Instagram