7702 Litcham Drive
7702 Litcham Drive
7702 Litcham Drive
7702 Litcham Drive
7702 Litcham Drive
7702 Litcham Drive
7702 Litcham Drive
7702 Litcham Drive
7702 Litcham Drive
7702 Litcham Drive
7702 Litcham Drive
7702 Litcham Drive
7702 Litcham Drive
7702 Litcham Drive
7702 Litcham Drive
7702 Litcham Drive
7702 Litcham Drive
7702 Litcham Drive
7702 Litcham Drive
7702 Litcham Drive
7702 Litcham Drive
7702 Litcham Drive
7702 Litcham Drive
7702 Litcham Drive
7702 Litcham Drive
7702 Litcham Drive
7702 Litcham Drive
7702 Litcham Drive
7702 Litcham Drive
7702 Litcham Drive
7702 Litcham Drive
7702 Litcham Drive
7702 Litcham Drive
7702 Litcham Drive
7702 Litcham Drive
7702 Litcham Drive
7702 Litcham Drive
7702 Litcham Drive
7702 Litcham Drive
7702 Litcham Drive
7702 Litcham Drive
7702 Litcham Drive
7702 Litcham Drive
SEE ALL PHOTOS
7702 Litcham Drive
7702 Litcham Drive
7702 Litcham Drive
7702 Litcham Drive
7702 Litcham Drive
7702 Litcham Drive
7702 Litcham Drive
7702 Litcham Drive
7702 Litcham Drive
7702 Litcham Drive
7702 Litcham Drive
7702 Litcham Drive
7702 Litcham Drive
7702 Litcham Drive
7702 Litcham Drive
7702 Litcham Drive
7702 Litcham Drive
7702 Litcham Drive
7702 Litcham Drive
7702 Litcham Drive
7702 Litcham Drive
7702 Litcham Drive
7702 Litcham Drive
7702 Litcham Drive
7702 Litcham Drive
7702 Litcham Drive
7702 Litcham Drive
7702 Litcham Drive
7702 Litcham Drive
7702 Litcham Drive
7702 Litcham Drive
7702 Litcham Drive
7702 Litcham Drive
7702 Litcham Drive
7702 Litcham Drive
7702 Litcham Drive
7702 Litcham Drive
7702 Litcham Drive
7702 Litcham Drive
7702 Litcham Drive
7702 Litcham Drive
7702 Litcham Drive
7702 Litcham Drive
Listing courtesy of Lennar Carolinas LLC
Sold

7702 Litcham Drive

7702 Litcham Drive, Raleigh, NC 27615

$625,000
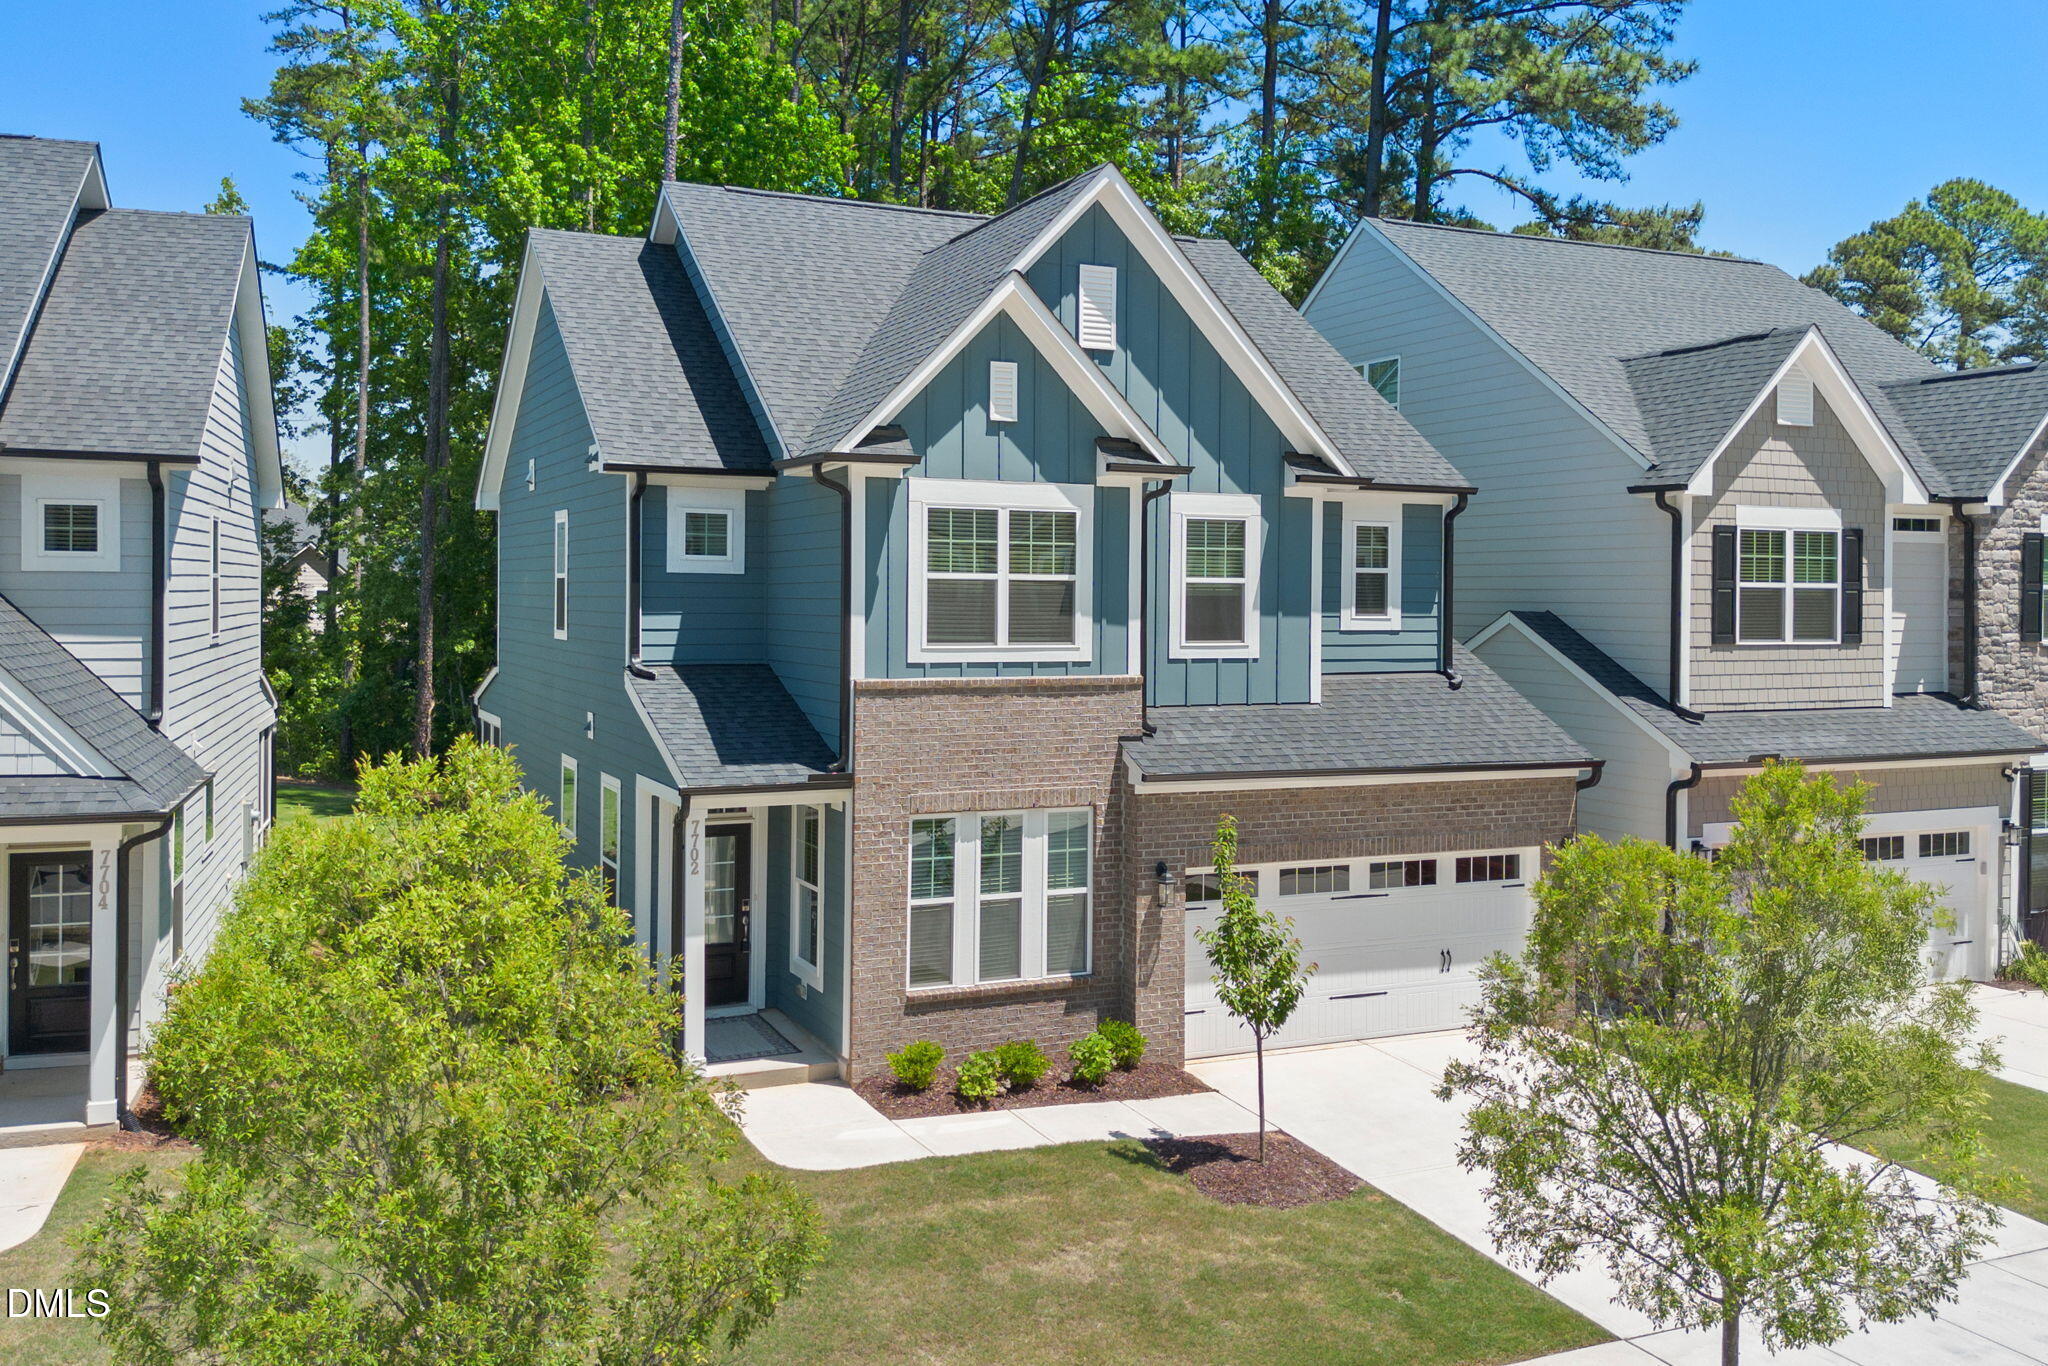
Welcome home to this stunning, nearly new residence in the highly sought-after North Ridge Pointe community of North Raleigh. Built in 2024 by M/I Homes and lightly lived in, this property offers the pristine feel of new construction paired with thoughtful, high-end upgrades throughout.

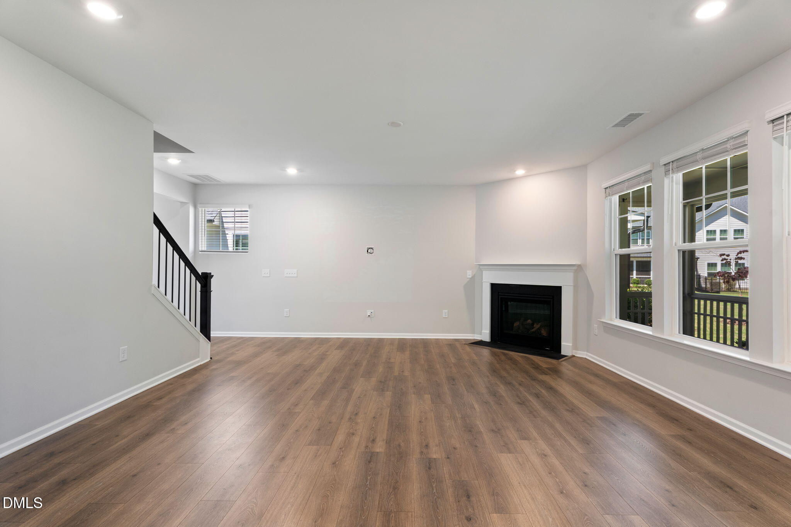
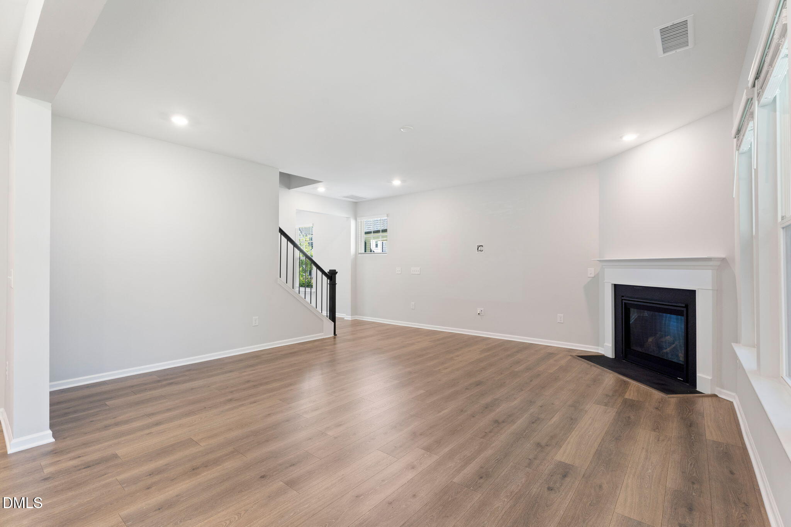
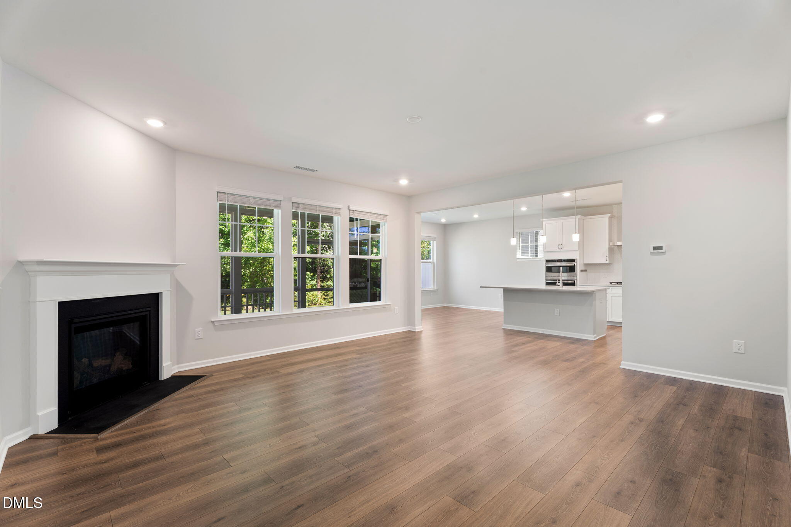
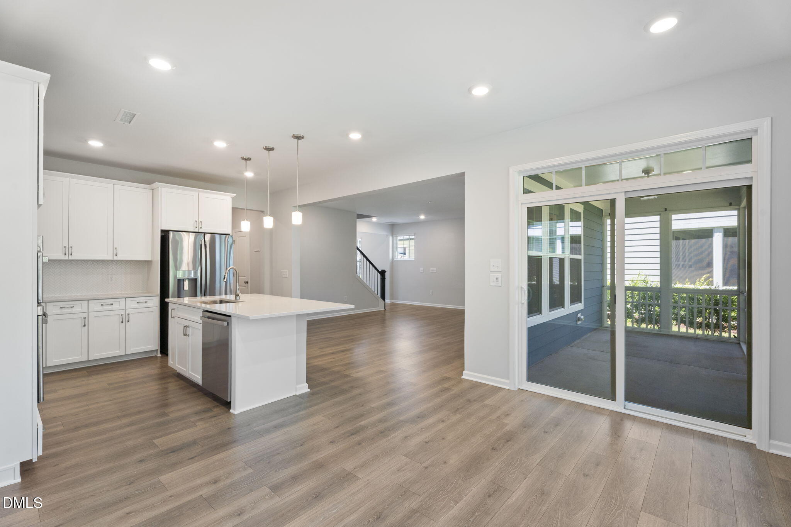
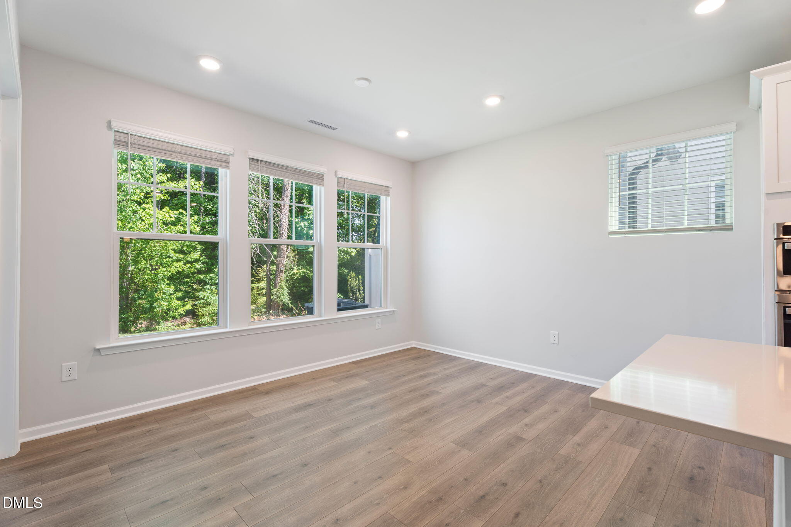
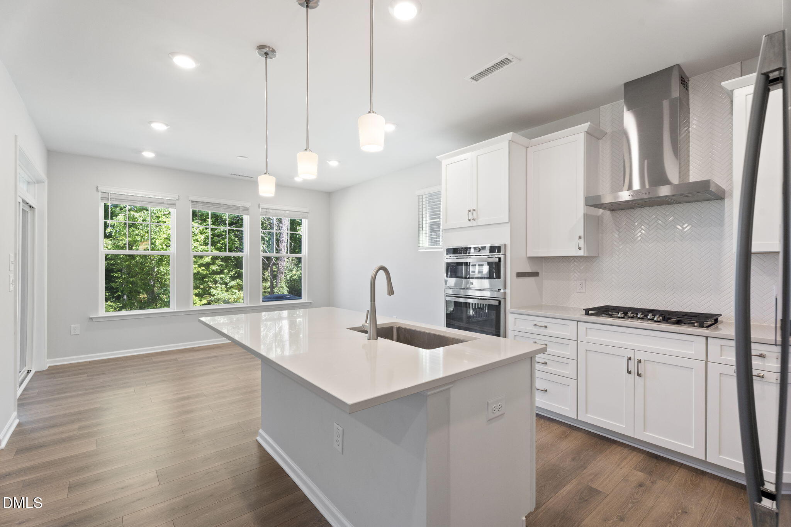
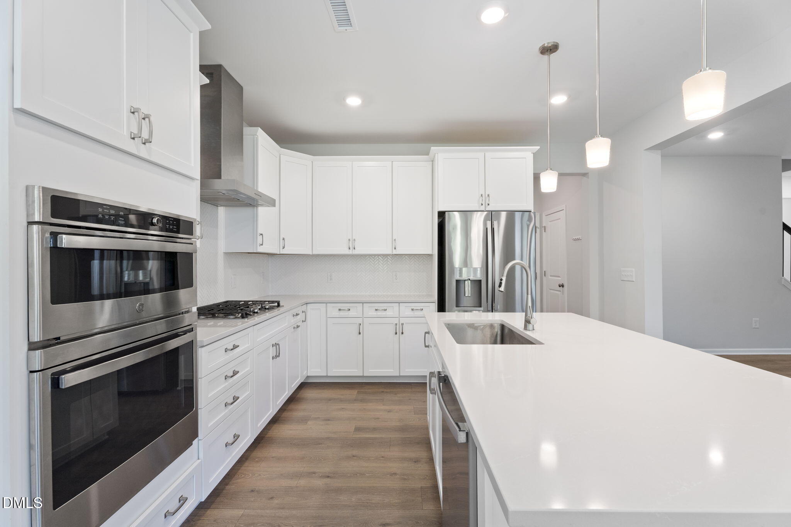
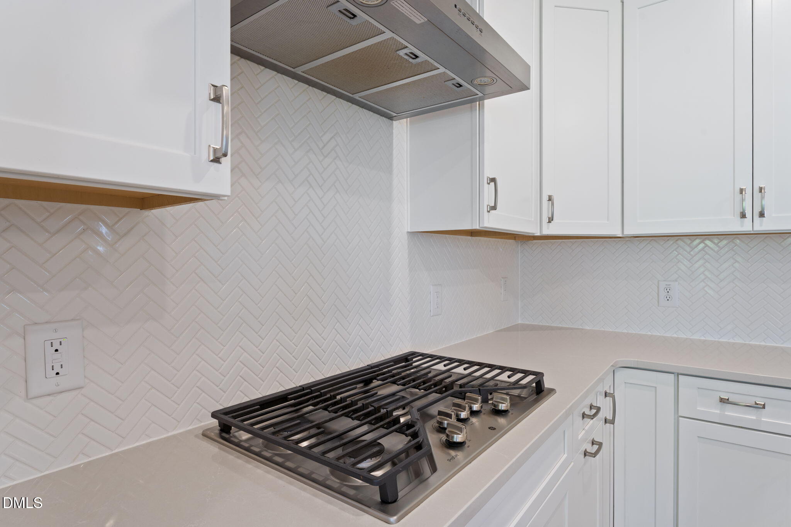
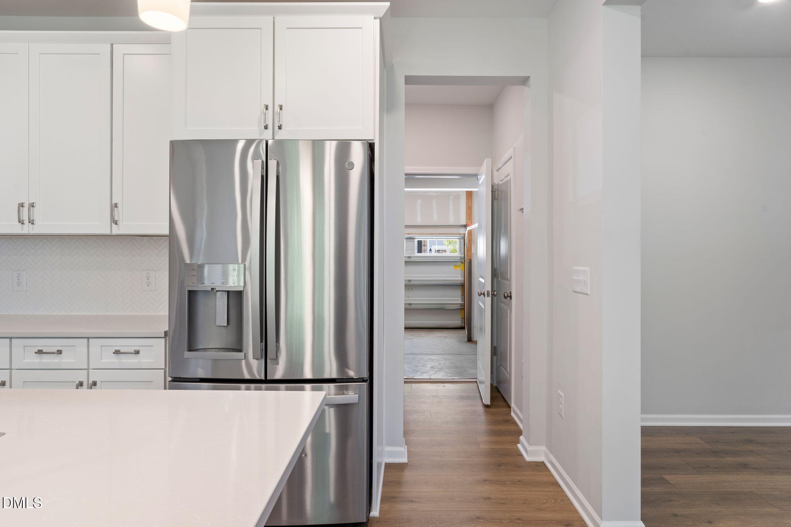
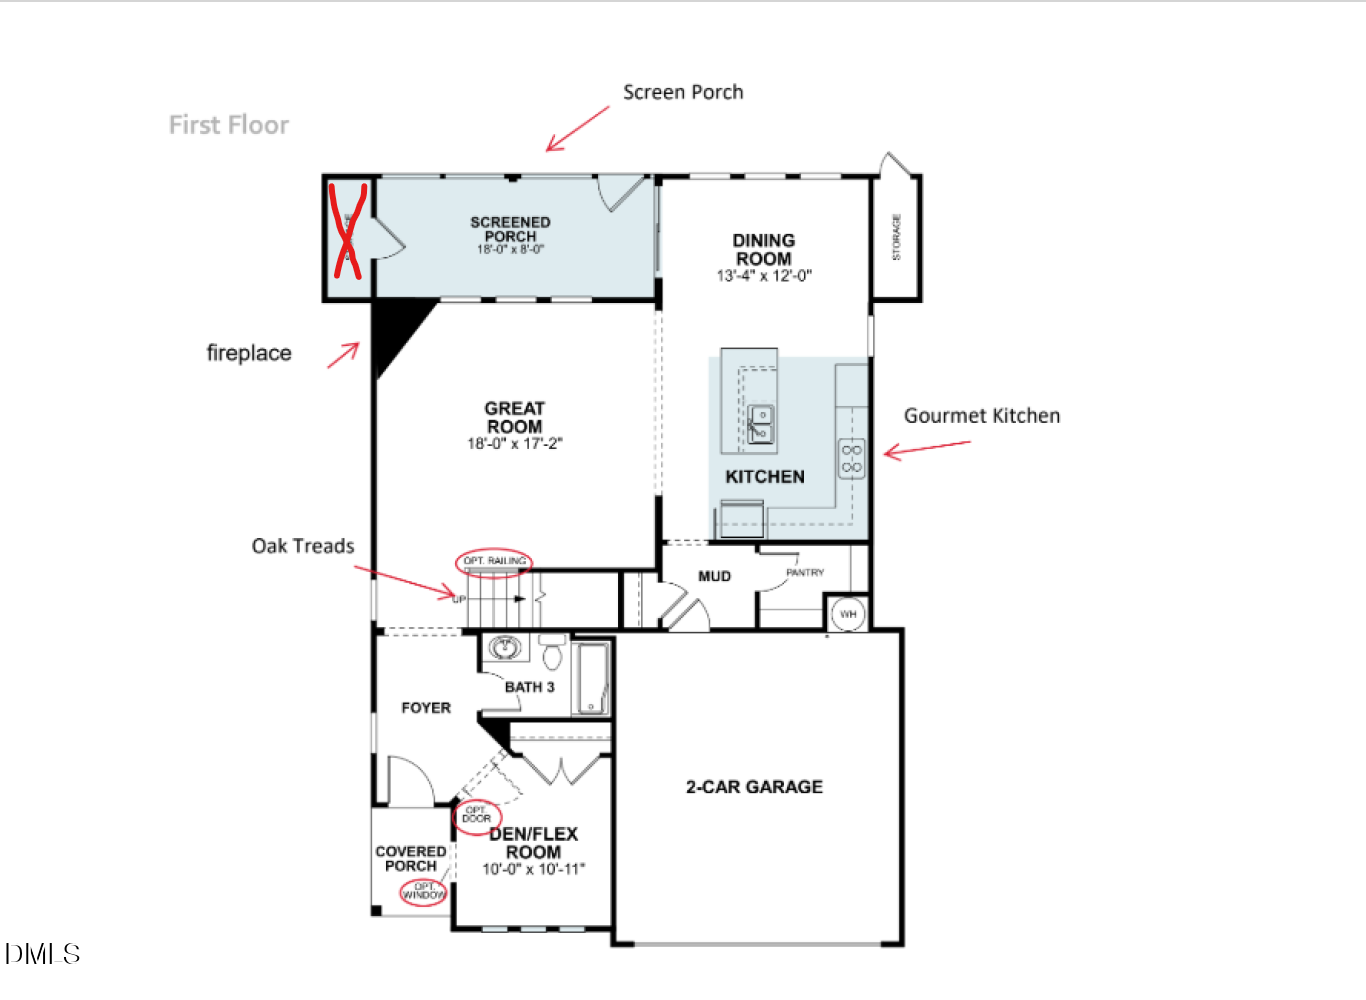
Step inside to an airy, open-concept floor plan. The heart of the home is a chef-inspired gourmet kitchen, upgraded beyond builder standards with premium stainless steel appliances, a spacious center island ideal for entertaining, and sleek cabinetry that flows seamlessly into the expansive dining and living areas.

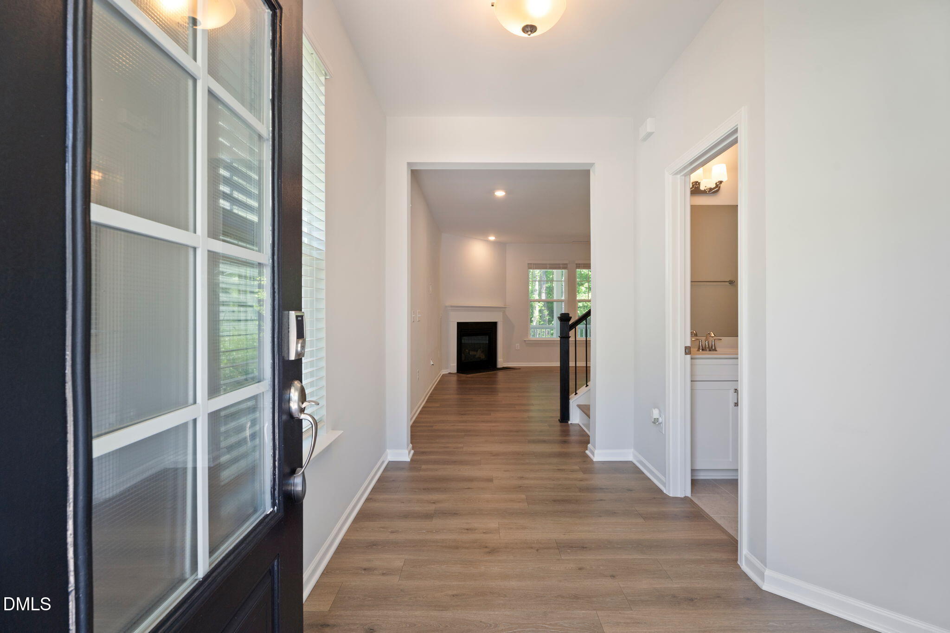
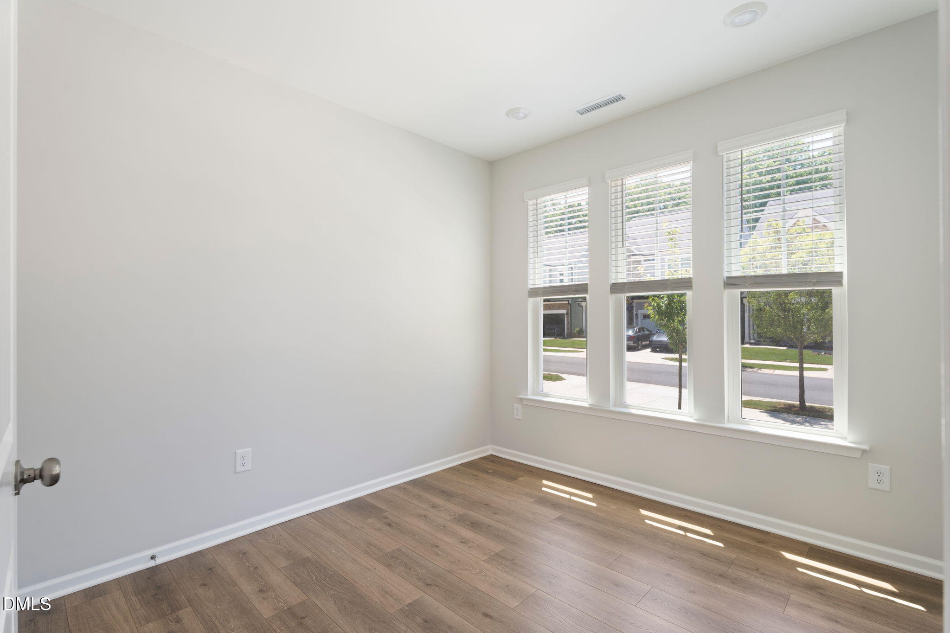
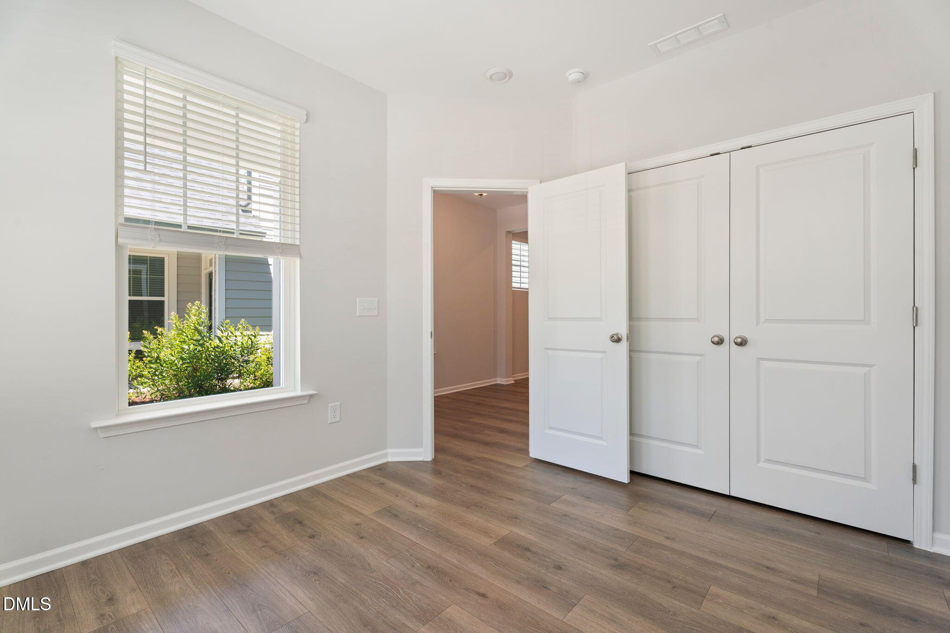
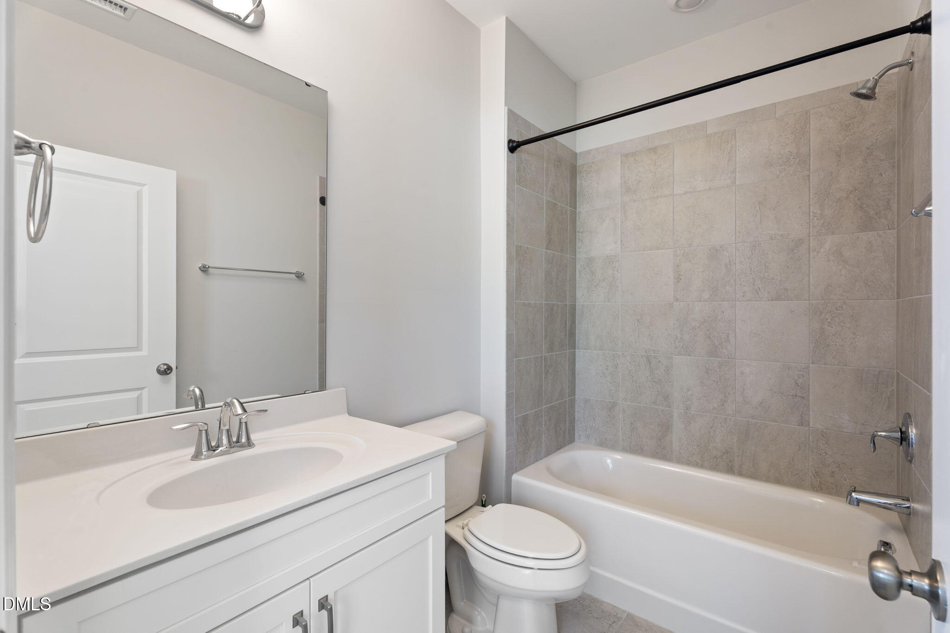
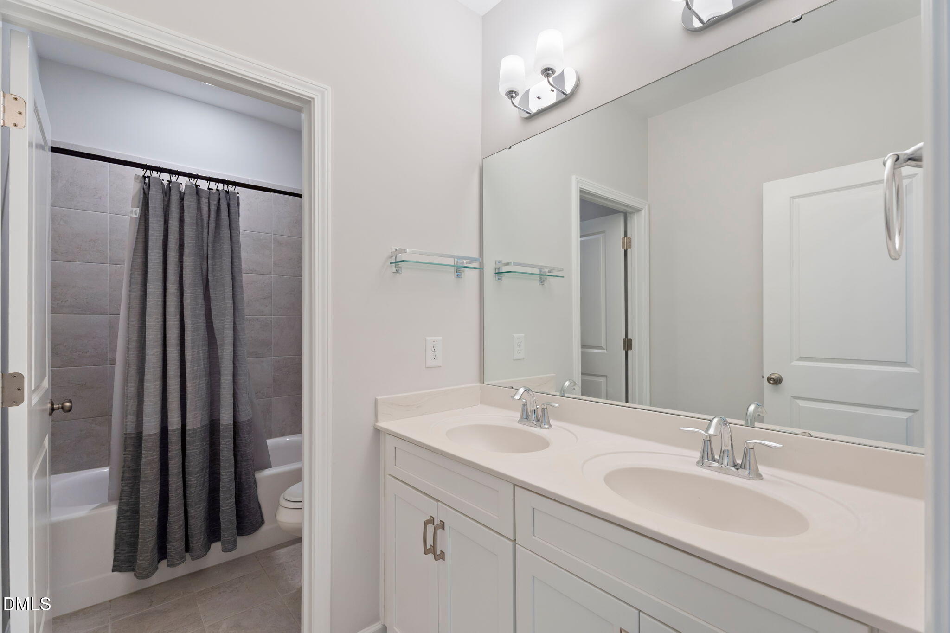
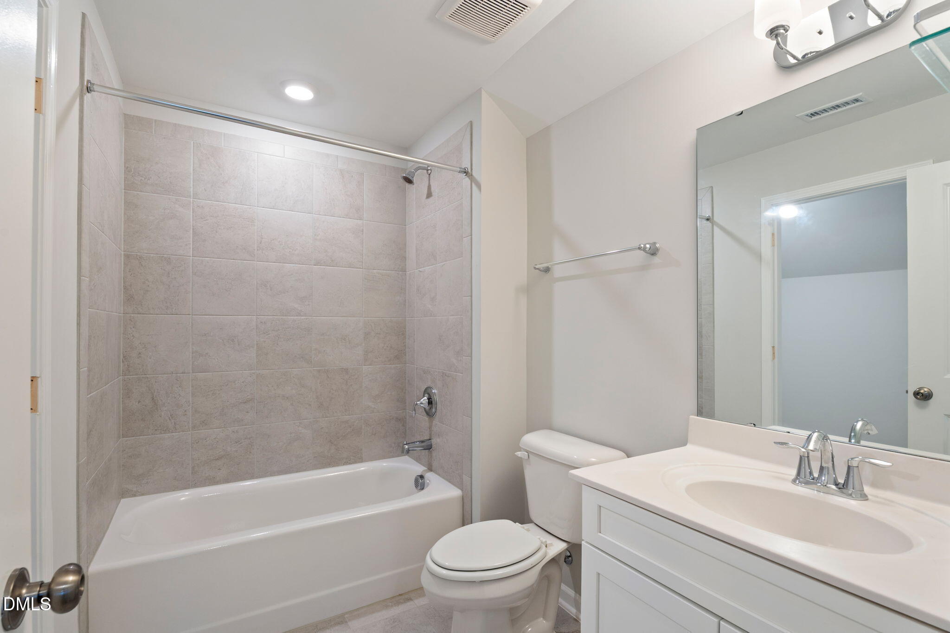
Unlike standard builds, this home showcases elevated finishes throughout, including upgraded LVP flooring across the entire first floor--including the first-floor bedroom--beautifully tiled bathrooms with steel tubs and tile surrounds, and modern touches that create a cohesive, luxurious feel. The main level is perfectly designed for both entertaining and everyday living.

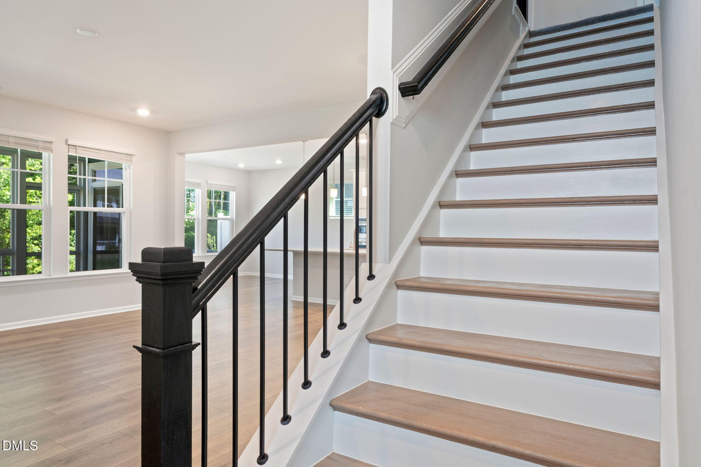
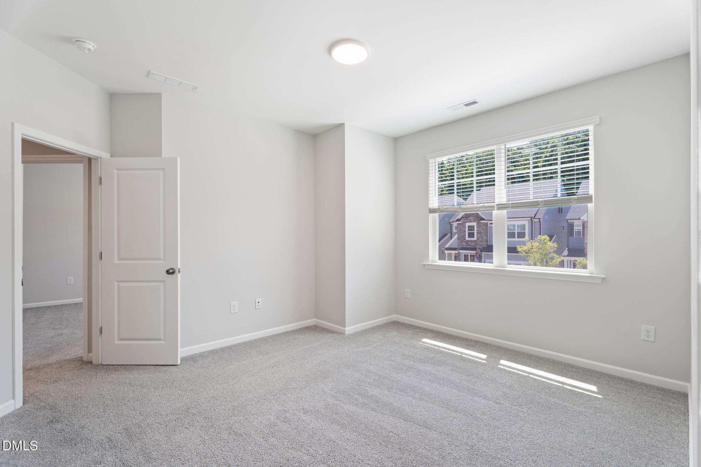
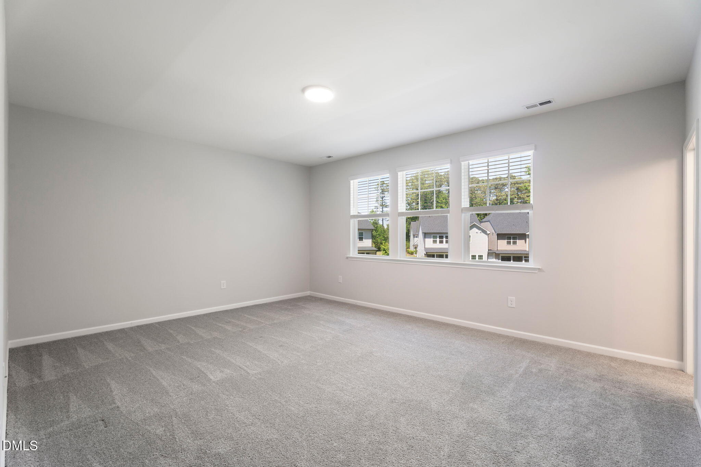
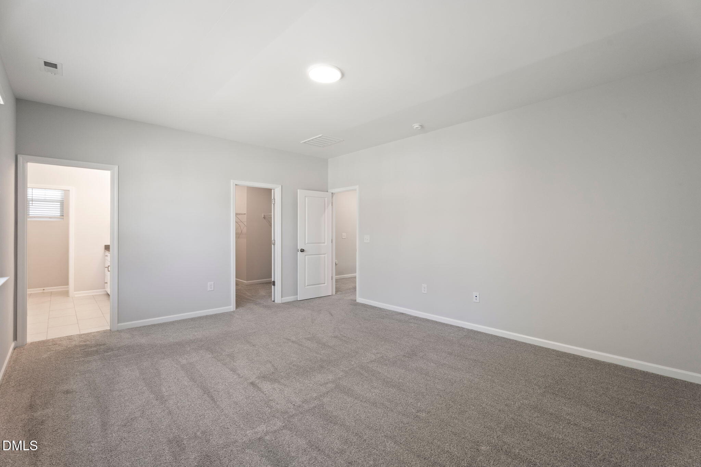
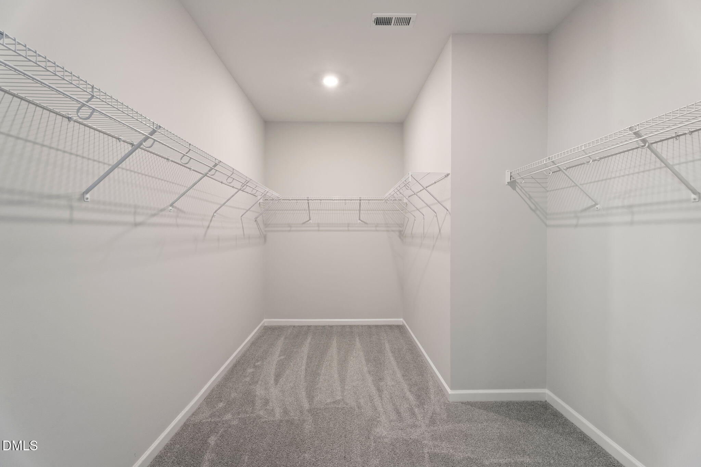
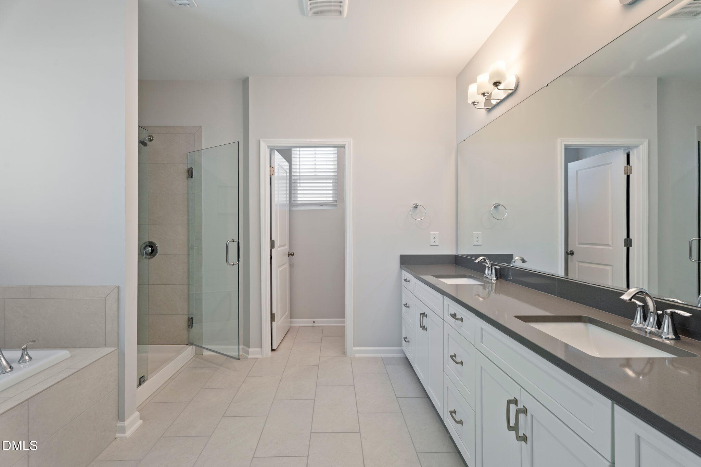
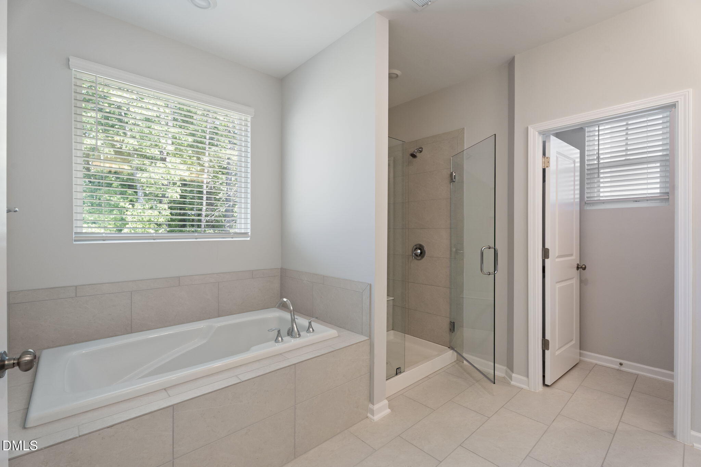
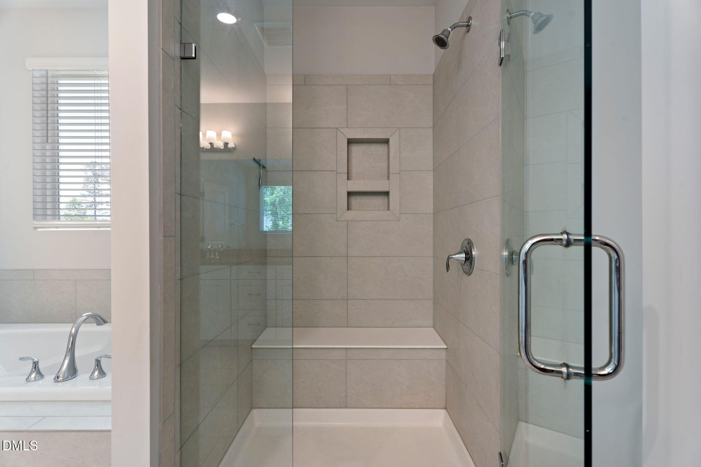
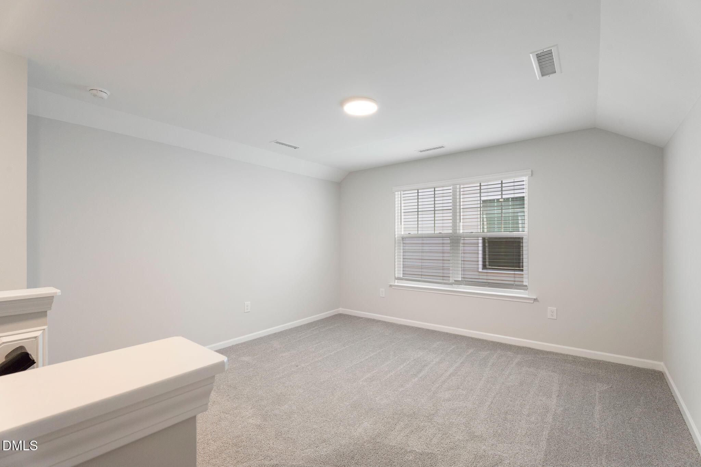
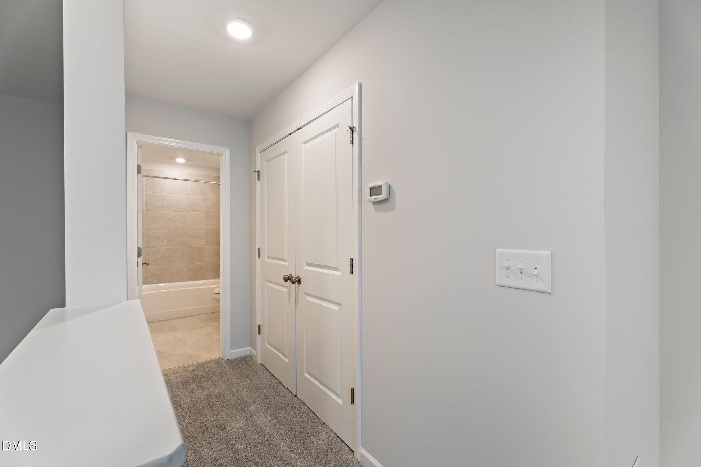
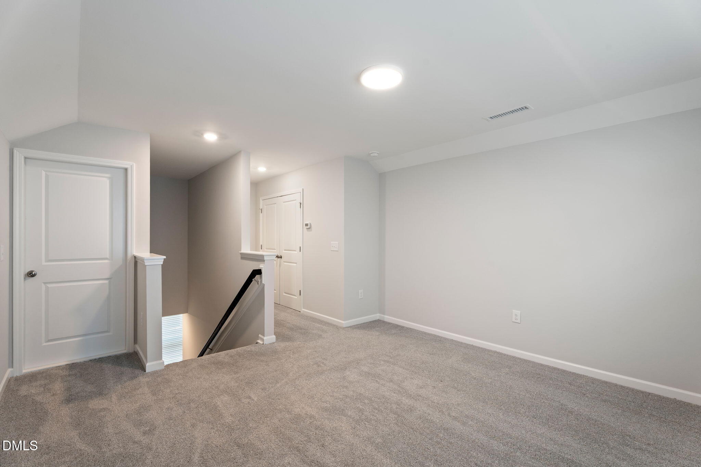
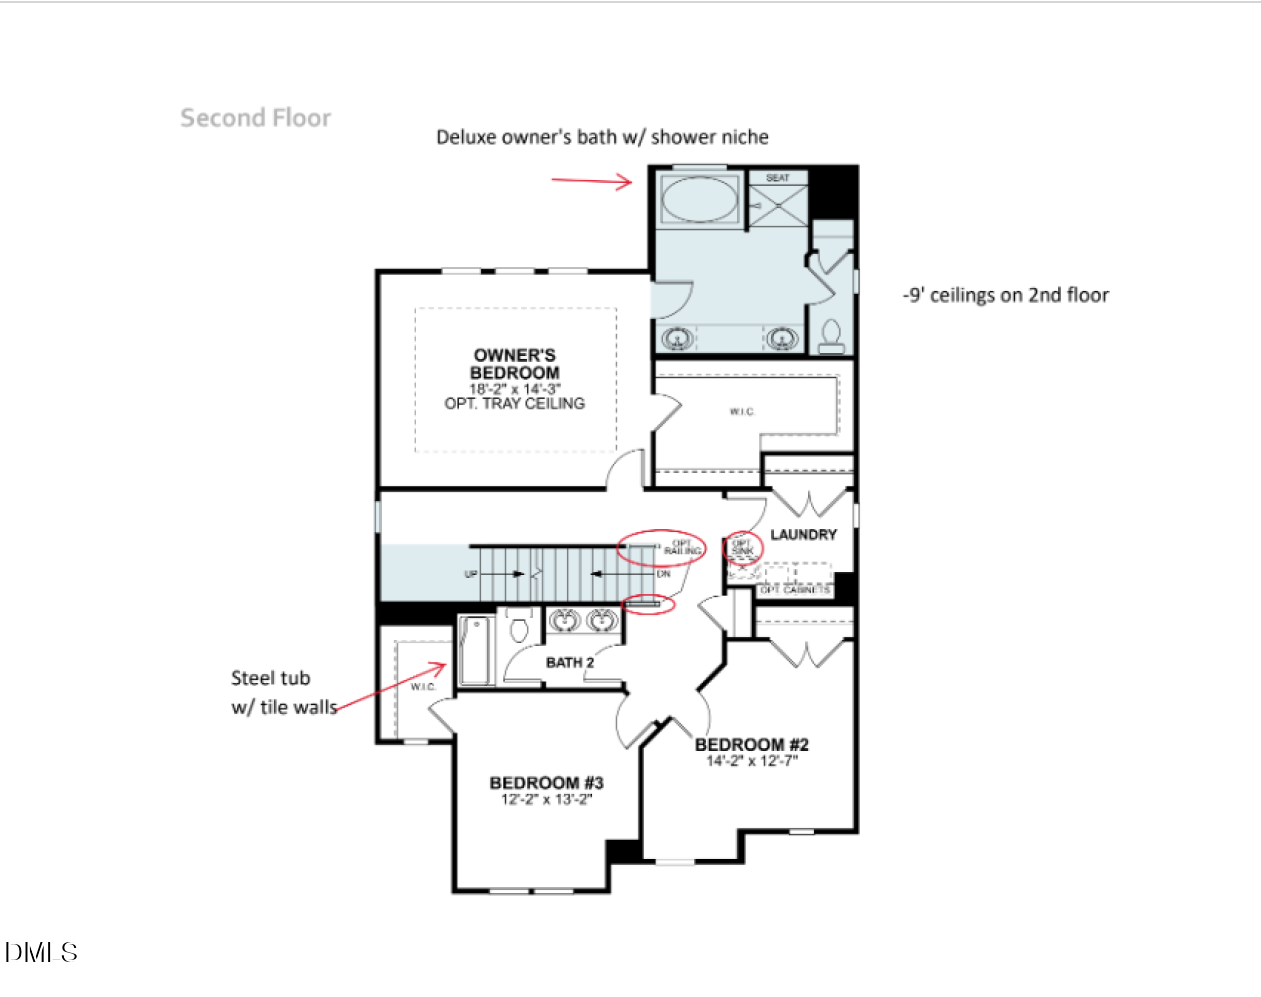
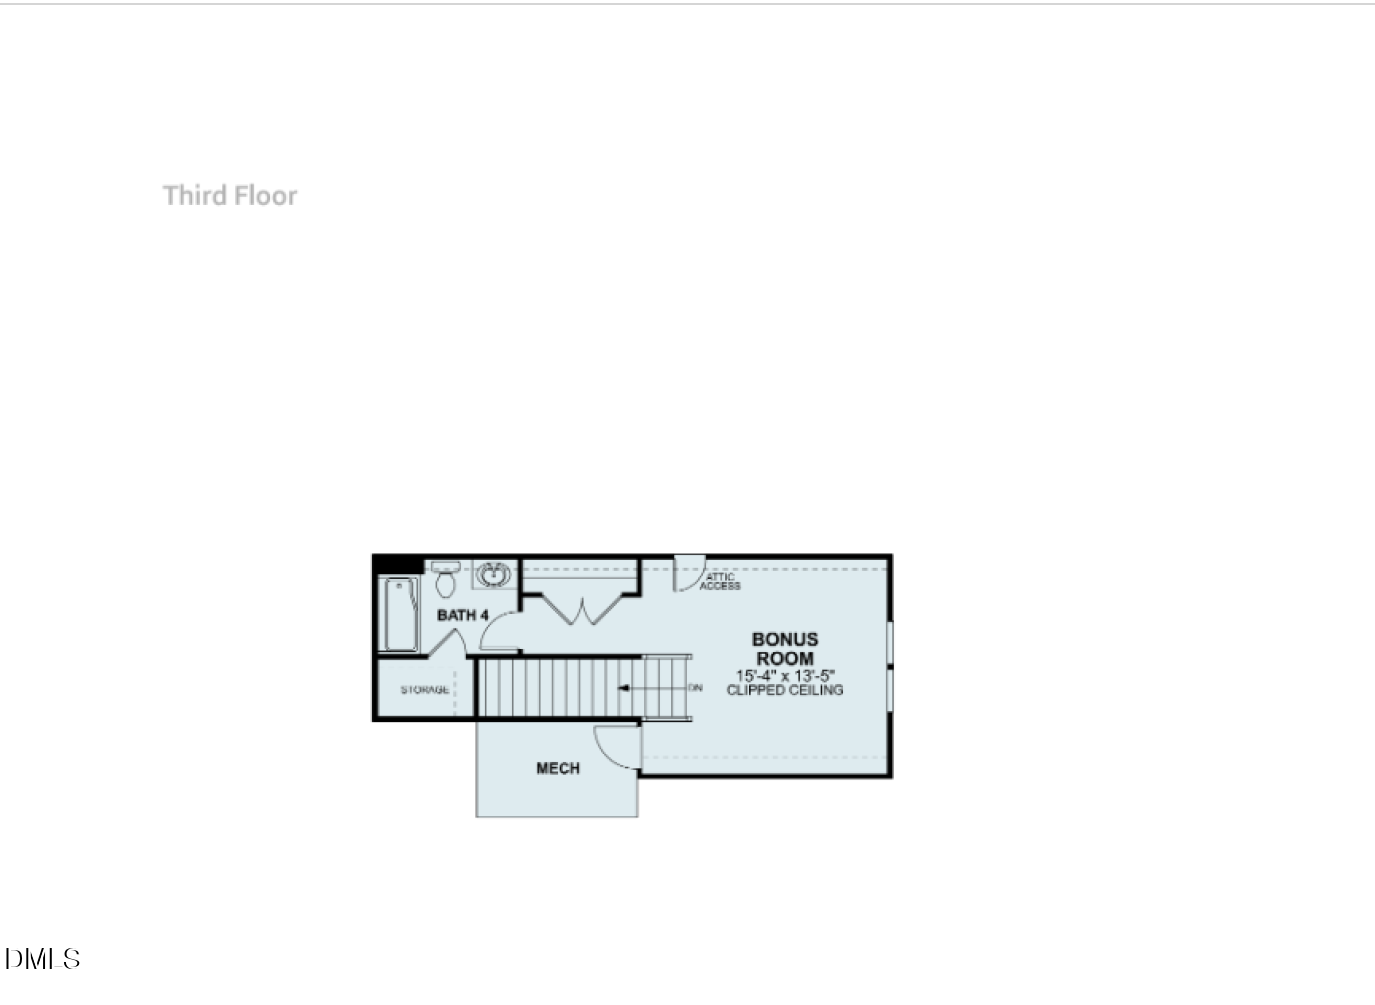
Heading upstairs, you'll immediately notice the elegant oak stair treads. The home continues to impress with a spacious owner's suite that serves as a true retreat. The spa-like ensuite bathroom features a double vanity, a large soaking tub, and a separate walk-in shower--offering a relaxing, resort-style experience. Two additional generously sized bedrooms provide flexibility for guests, a home office, or a fitness space. A THIRD-Floor bonus area with a full bathroom offers endless possibilities, perfect for a theater room, private guest suite, or home gym.

Ideally located just minutes from I-540 and Falls of the Neuse Road, this home offers easy access to RTP and Downtown Raleigh. Enjoy nearby shopping and dining at Lafayette Village, North Hills, and Whole Foods, as well as outdoor recreation with close proximity to Shelley Lake Park and the Neuse River Trail.

Additional highlights include energy-efficient systems, a functional layout with 4 bedrooms, 4 bathrooms, 3rd floor bonus room, a 2-car garage, and minimal wear and tear--making it truly move-in ready.
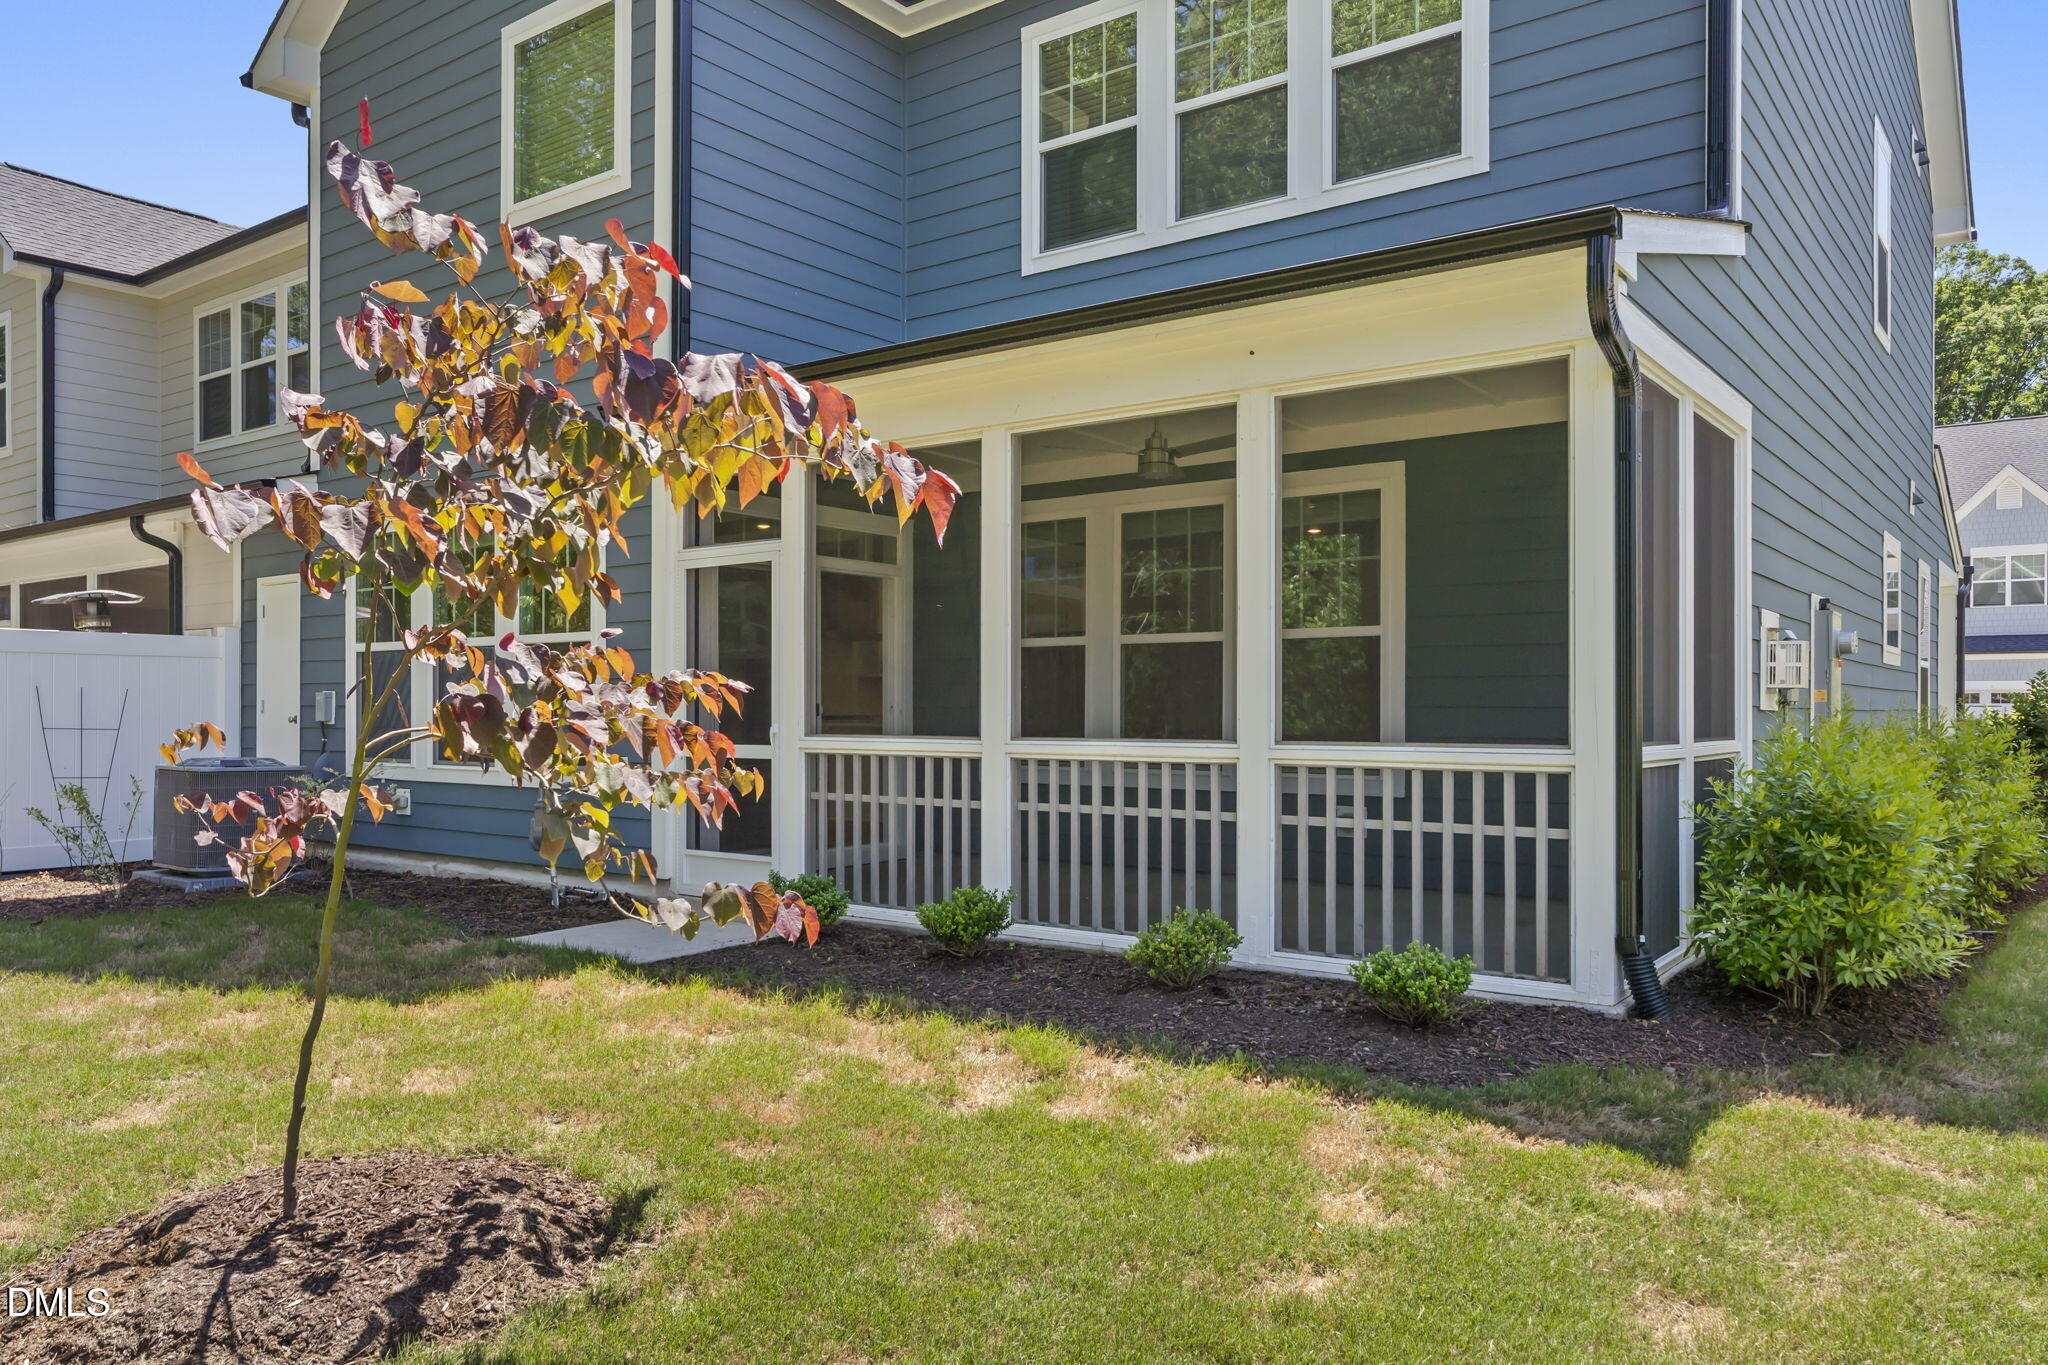
Enjoy easy living with HOA-maintained yard care--no mowing required! Don't miss this sophisticated, modern home in one of North Raleigh's most sought-after locations.

4
beds

4
baths

2,837 Sq.Ft. LIVING AREA

4,356 Sq.Ft. lot

Emilee Carraway

Emilee Carraway

Features & Amenities

Interior

  • total bedrooms4
  • Total bathrooms4
  • full bathrooms4
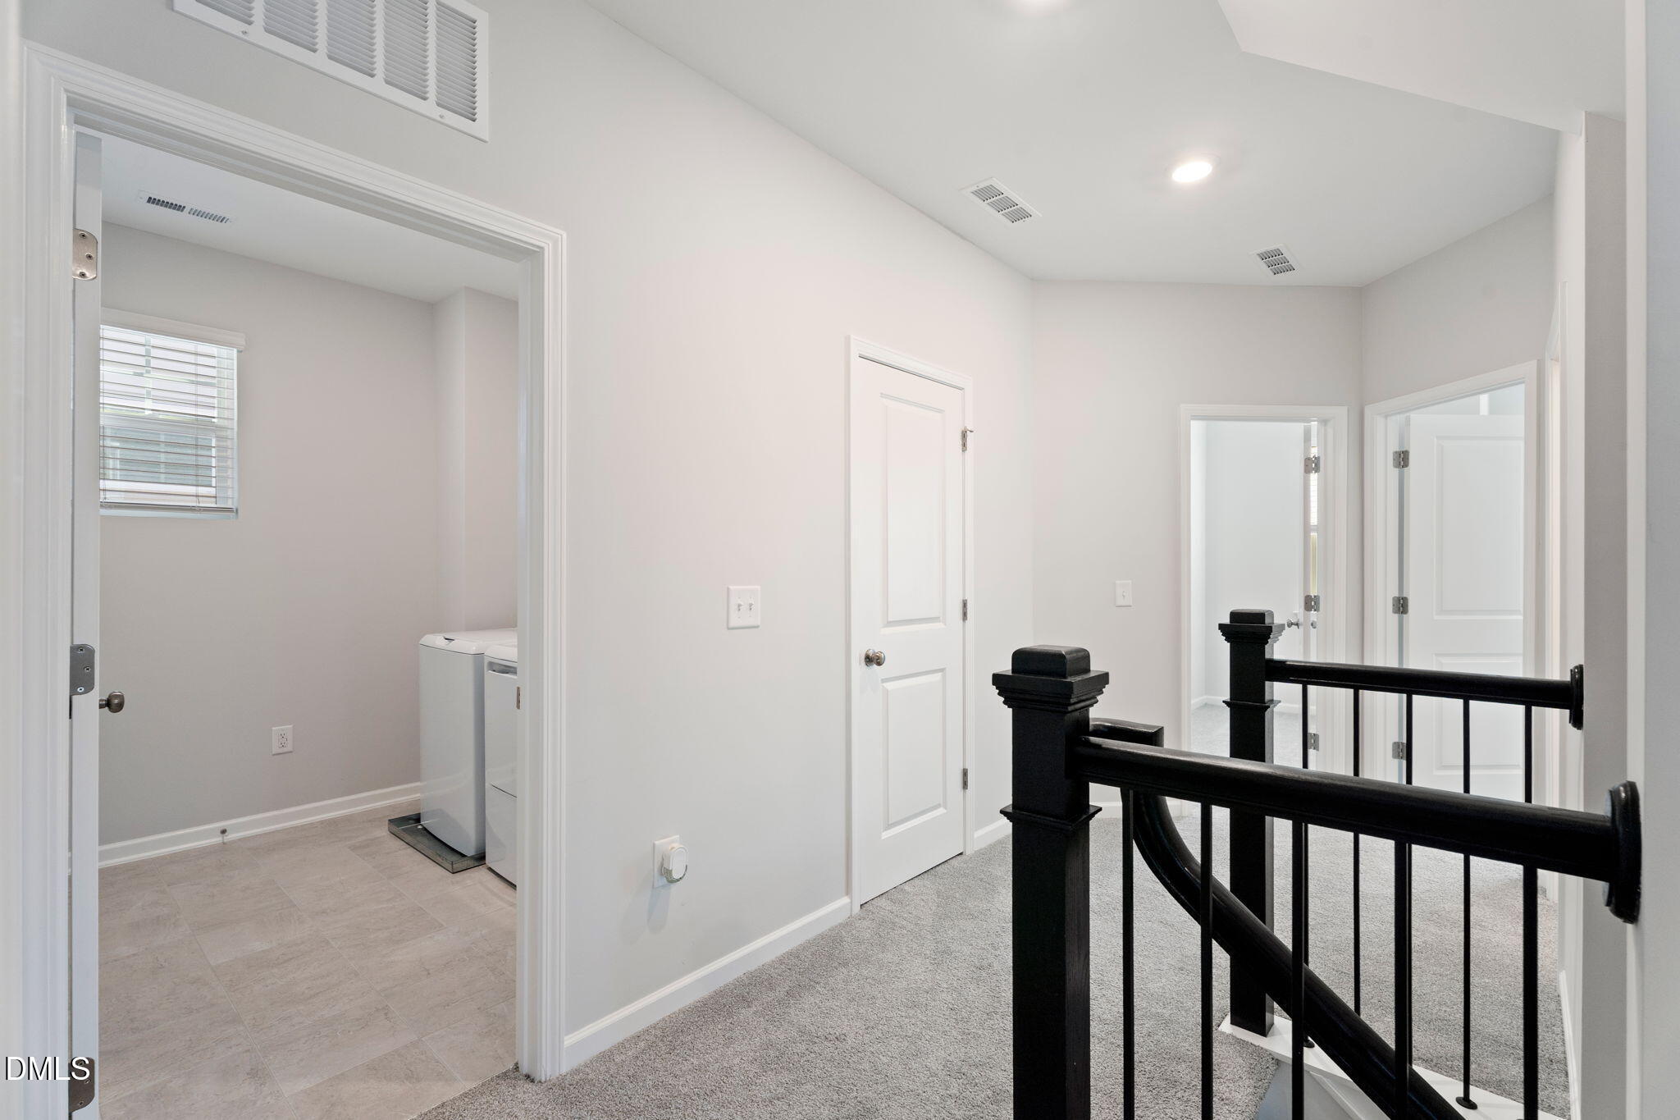
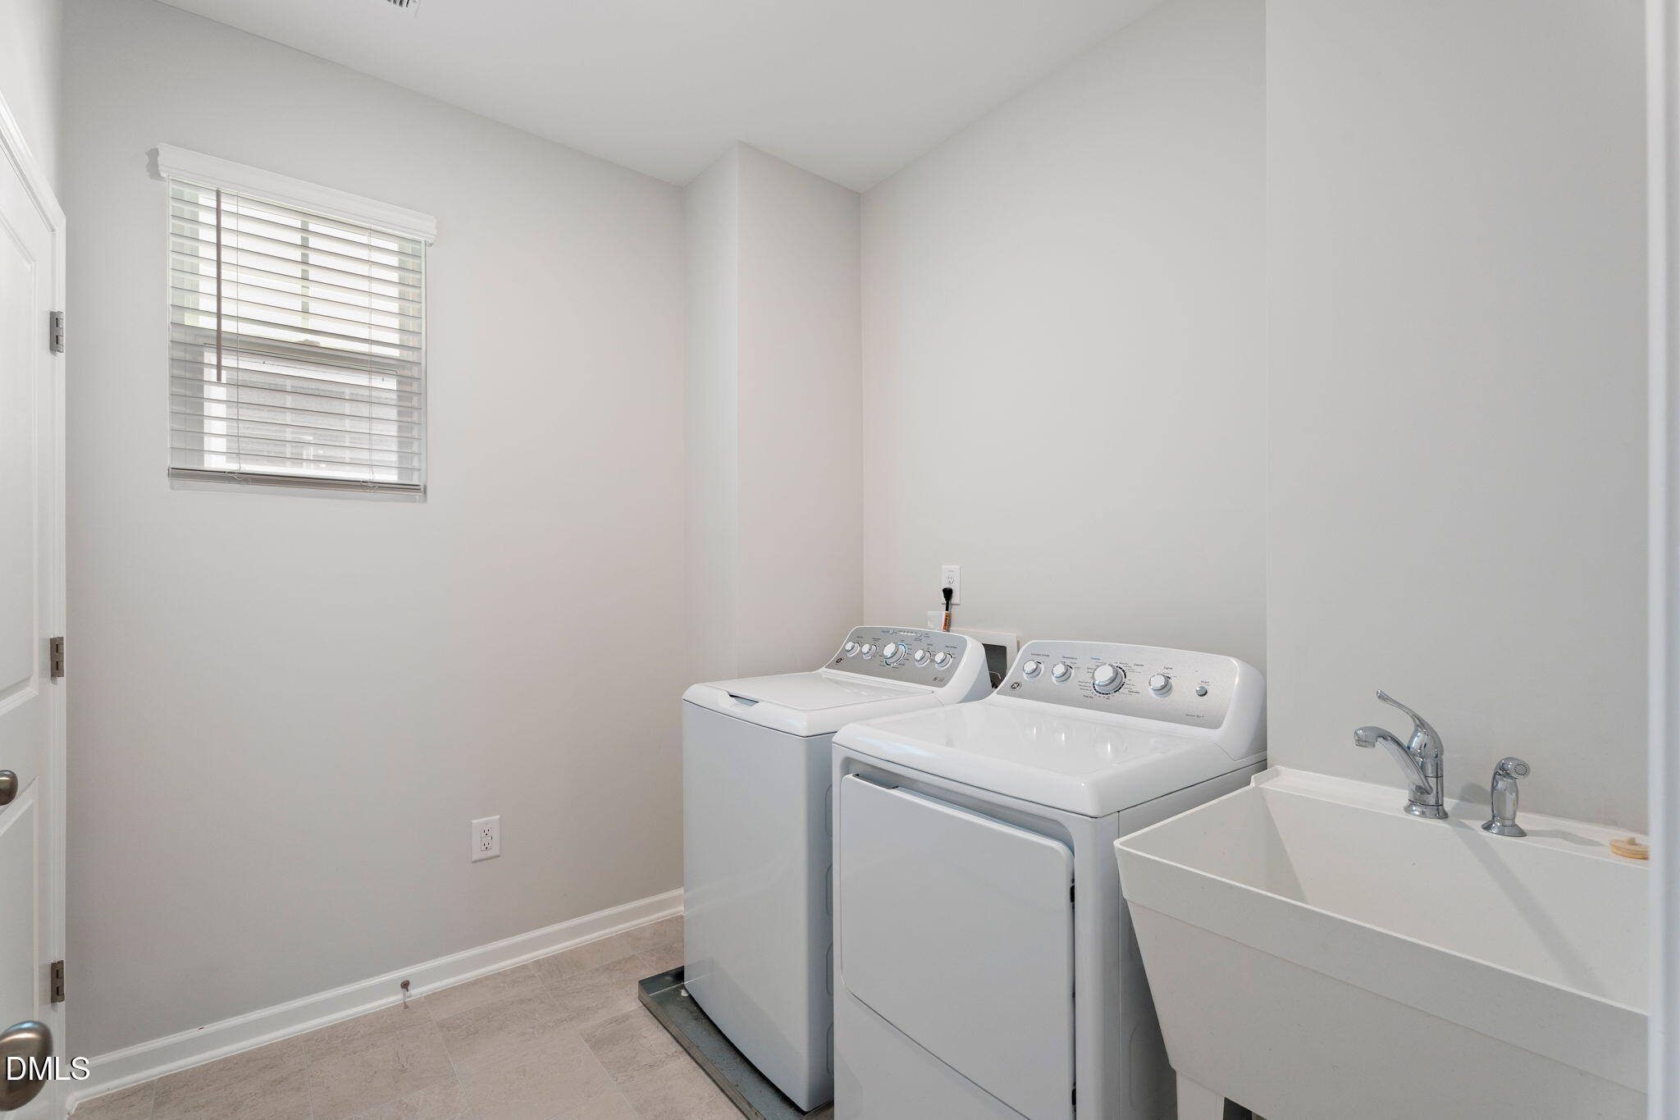
  • Laundry room Electric Dryer Hookup, Laundry Room, Sink, Upper Level, Washer Hookup
  • Flooring Carpet, Vinyl, Tile
  • Fireplace Gas Log, Living Room
  • APPLIANCES Convection Oven, Cooktop, Dishwasher, Disposal, Dryer, Electric Oven, Exhaust Fan, Gas Cooktop, Ice Maker, Microwave, Range Hood, Refrigerator, Self Cleaning Oven, Stainless Steel Appliance(s), Tankless Water Heater, Vented Exhaust Fan, Oven, Washer, Washer/Dryer
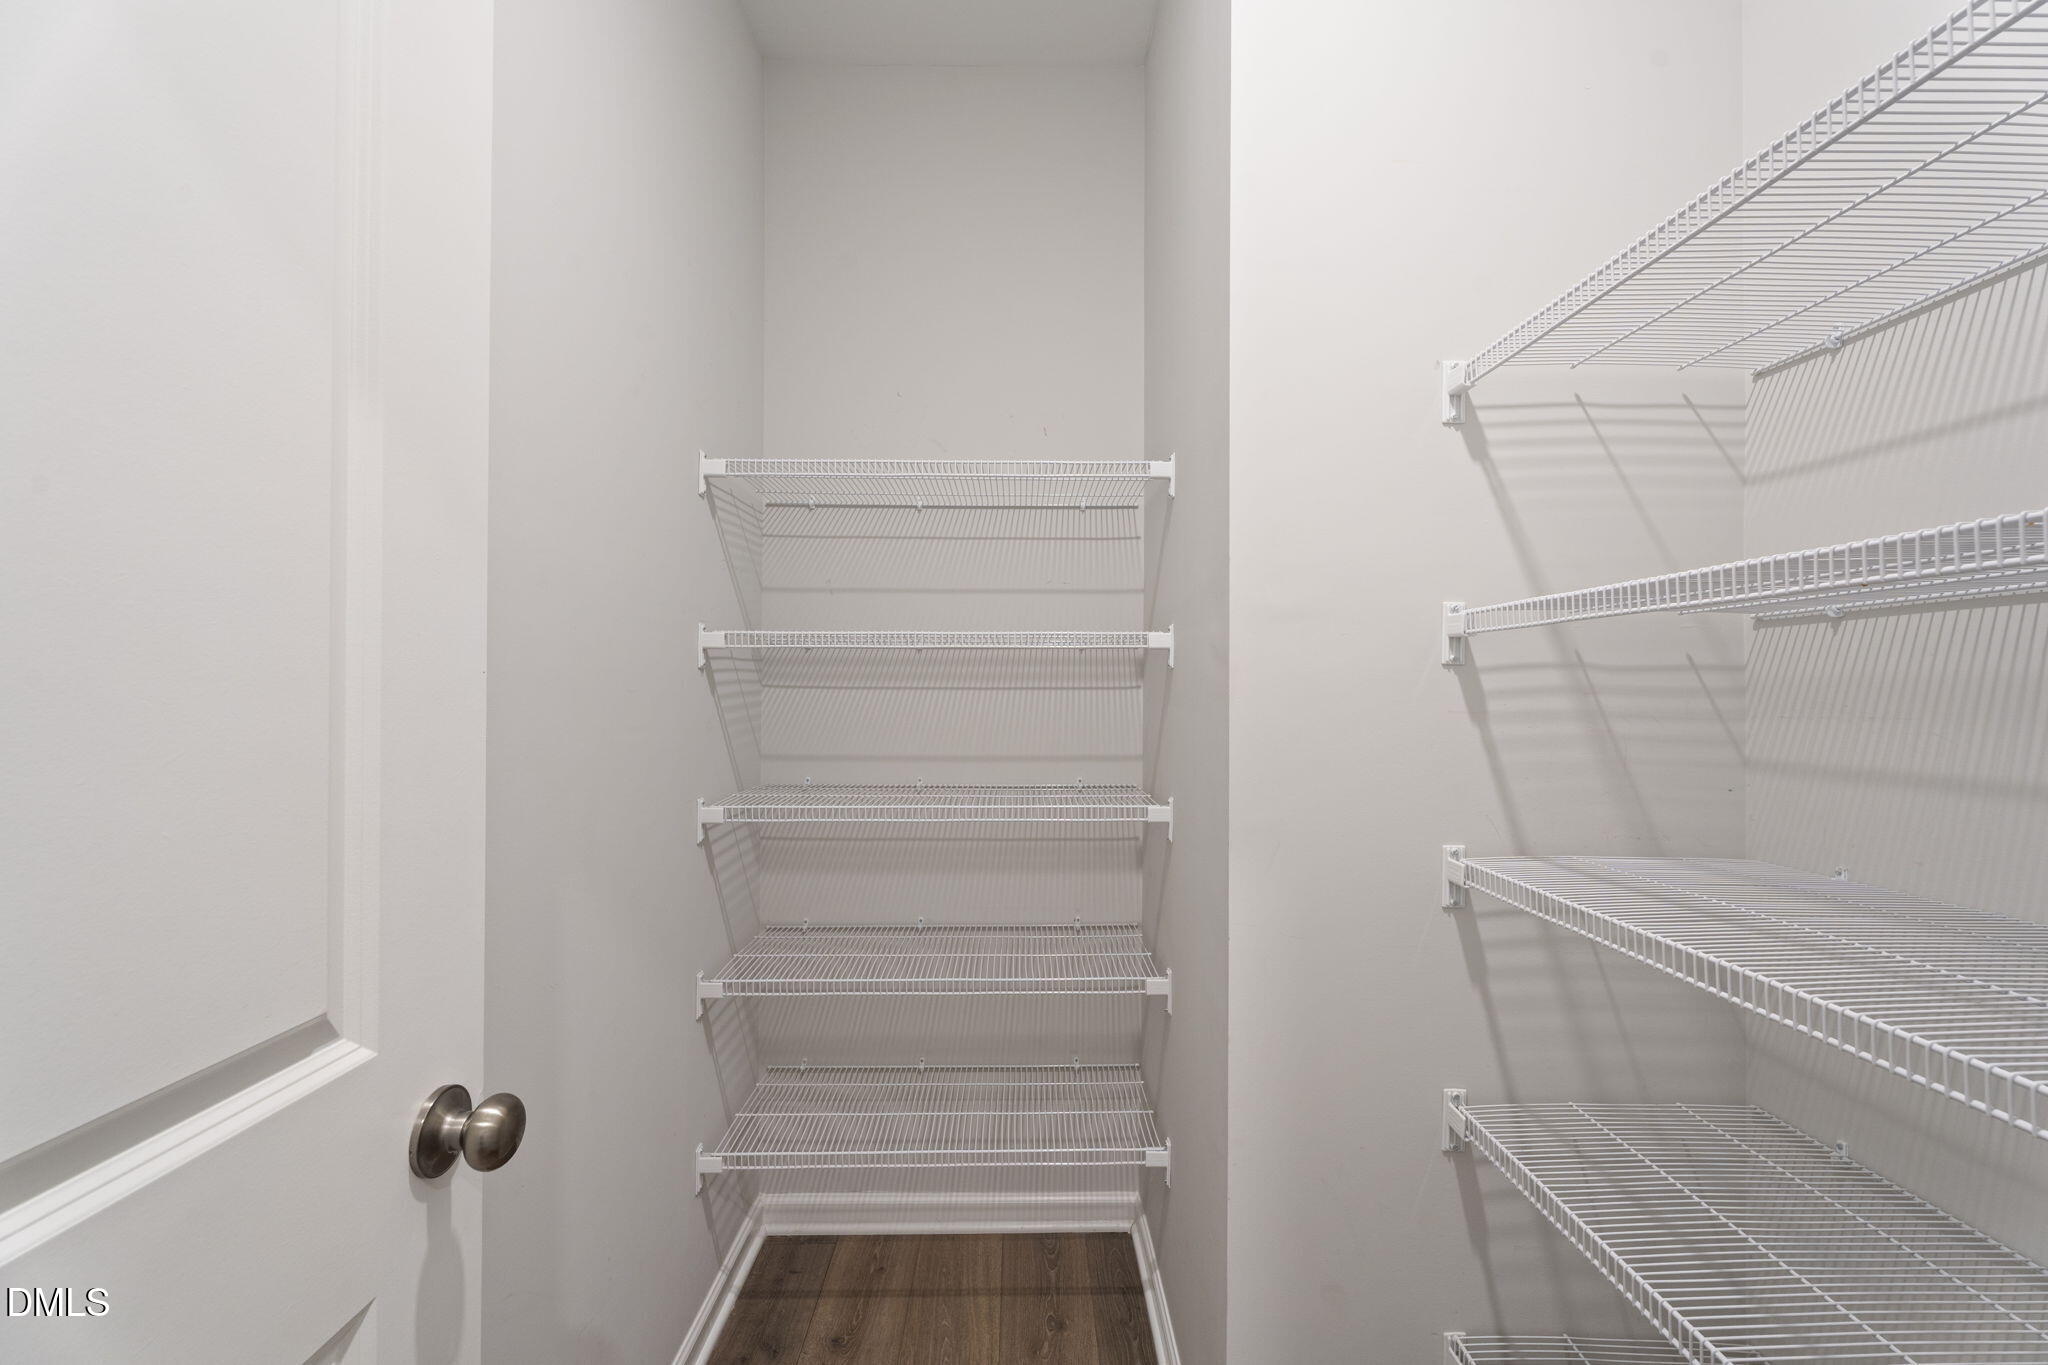
  • other interior Features Bathtub/Shower Combination, Double Vanity, Eat-in Kitchen, Entrance Foyer, High Speed Internet, Kitchen Island, Open Floorplan, Pantry, Quartz Counters, Recessed Lighting, Separate Shower, Smart Thermostat, Smooth Ceilings, Soaking Tub, Stone Counters, Walk-In Closet(s), Walk-In Shower, Water Closet, Wired for Data

Area & Lot

  • Status Sold
  • Date Sold June 8, 2026
  • Living Area2,837 Sq.Ft.
  • Total Area2,837 Sq.Ft.
  • Lot Area4,356 Sq.Ft.
  • MLS® ID10164910
  • TypeResidential
  • YEAR BUILT2024
  • NeighborhoodRaleigh
  • Architecture StylesCottage, Transitional
  • View DescriptionTrees/Woods
  • Elementary SchoolWake - North Ridge Elementary
  • Middle SchoolWake - West Millbrook Middle
  • High SchoolWake - Millbrook High

Exterior

  • STORIES2
  • Garage Space2.0
  • water SourcePublic
  • utilitiesCable Available, Electricity Available, Electricity Connected, Natural Gas Available, Natural Gas Connected, Sewer Available, Sewer Connected, Water Available, Water Connected
  • PoolNone
  • roofAsphalt
  • lot featuresBack Yard, Front Yard, Landscaped
  • parkingAttached, Driveway, Electric Vehicle Charging Station(s), Garage, Garage Door Opener, Garage Faces Front, Kitchen Level, Paved
  • HEAT TYPECentral, Exhaust Fan, Forced Air, Natural Gas, Zoned
  • AIR CONDITIONINGCentral Air, Electric, Heat Pump, Zoned
  • sewerPublic Sewer
  • SubstructureSlab
  • HOA AmenitiesMaintenance Grounds
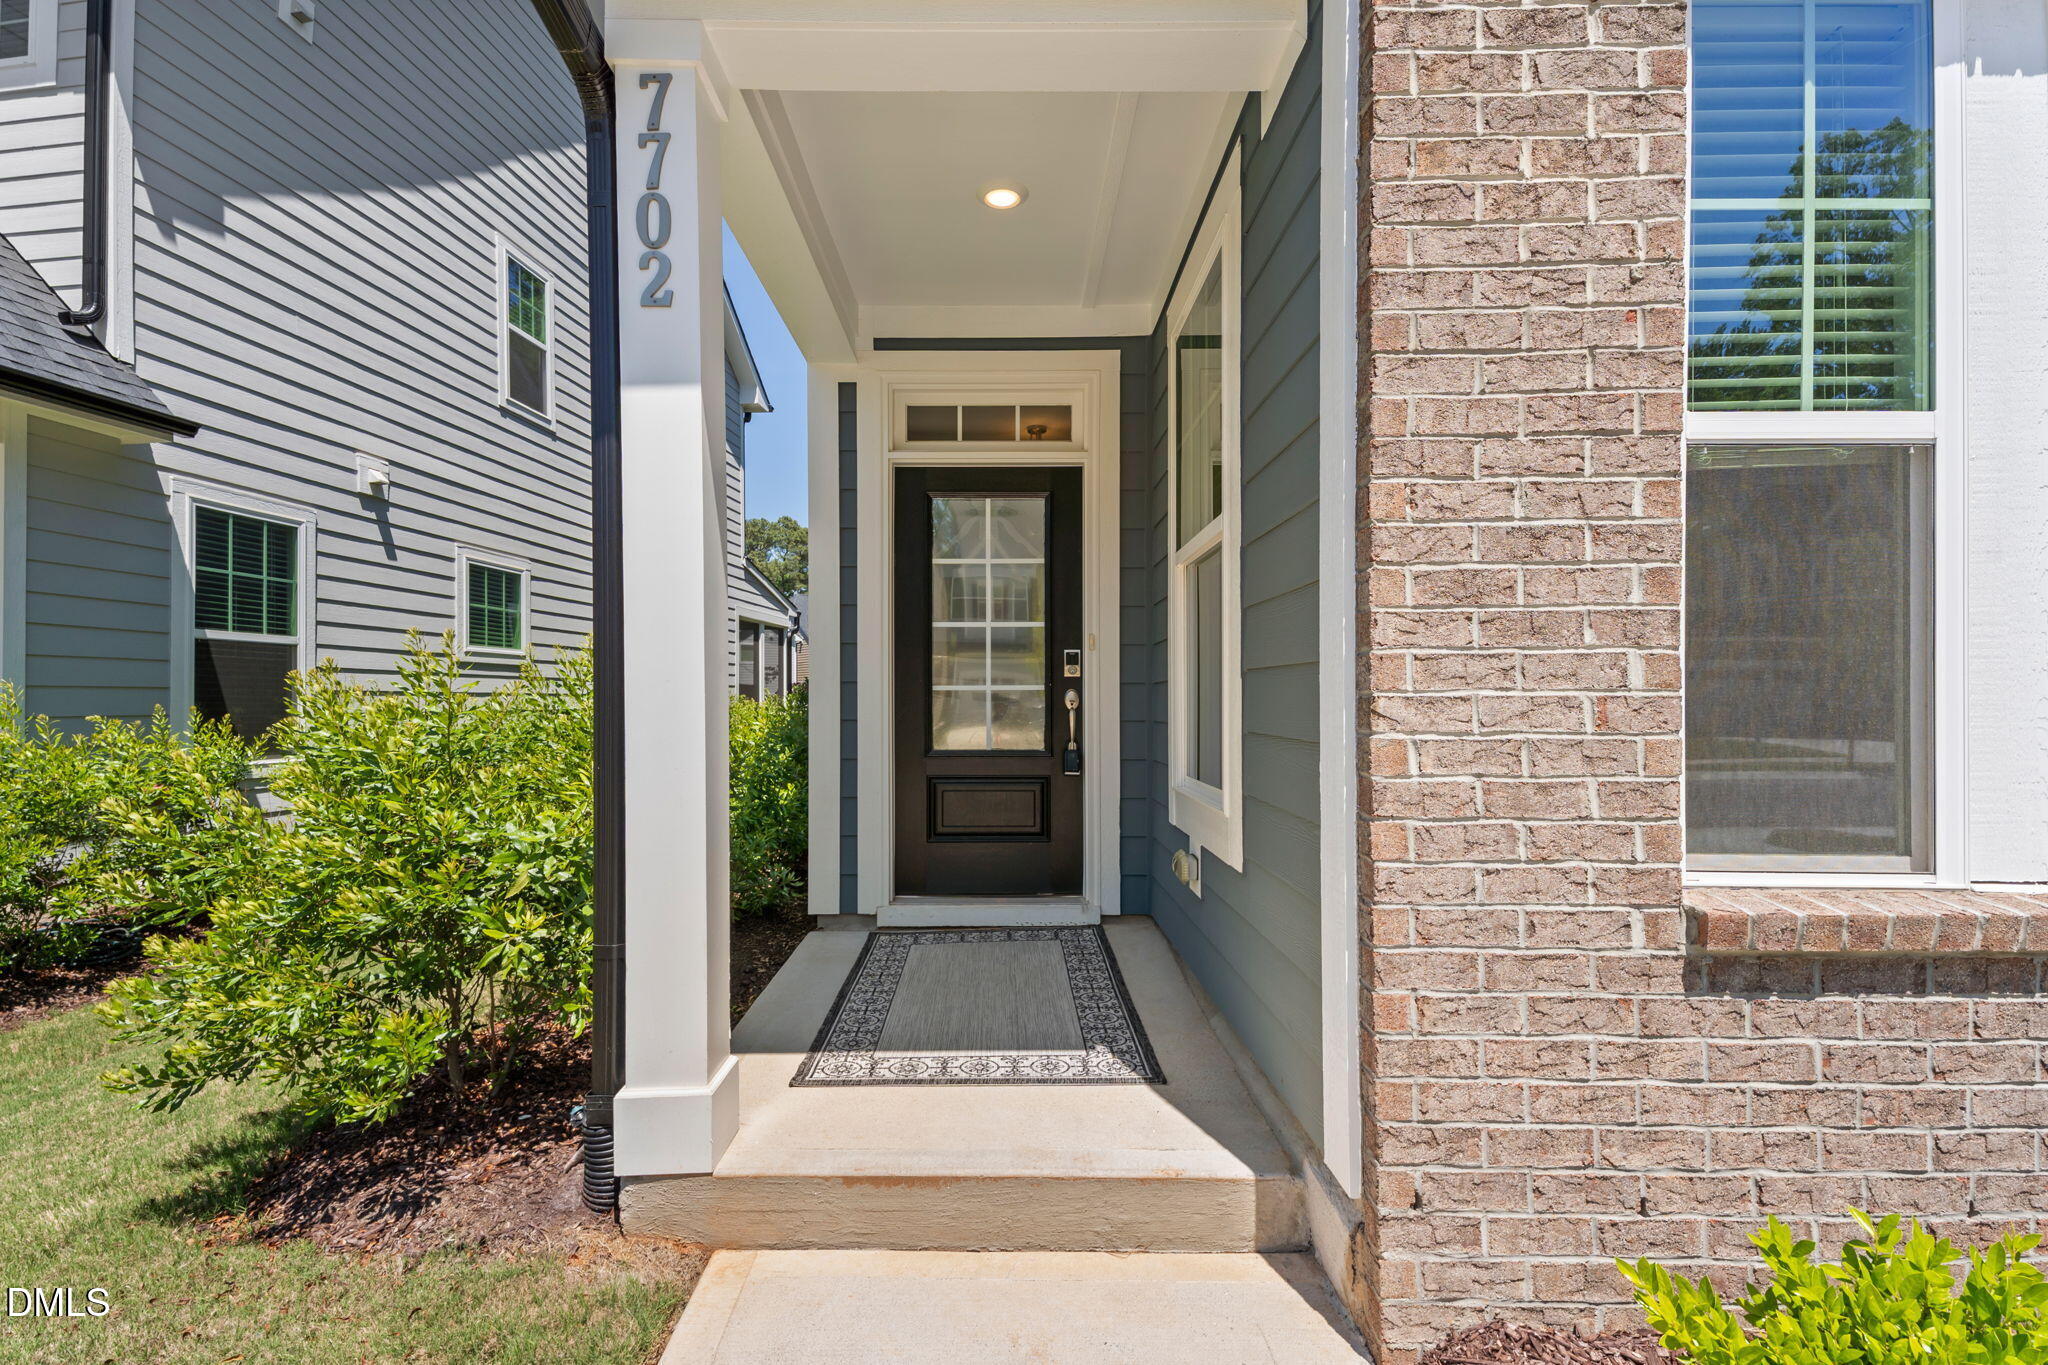
  • other exterior FeaturesPrivate Entrance, Rain Gutters, Smart Lock(s)

Financial

  • Sales Price$625,000
  • Real Estate Tax $5,268/yr
  • HOA $155/mo
  • Zoning R-10

Raleigh

35.7796° N, 78.6382° W

Explore

Work With Us

Our team has spent over 25 years working with buyers, sellers, builders and investors to make housing dreams come to life. As multi million dollar producers and an award winning team, you want us on your side in this market. Take some time to meet and learn more about us or read reviews from our past clients. We are excited to work with you!

Follow Me on Instagram