819 Lake Artesia Lane
SEE ALL PHOTOS
819 Lake Artesia Lane
Listing courtesy of Long & Foster Real Estate INC/Raleigh
For Sale

819 Lake Artesia Lane

819 Lake Artesia Lane, Fuquay Varina, NC 27526

$615,000
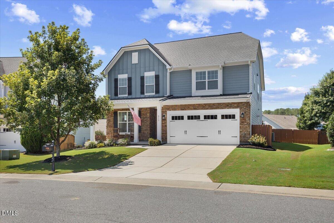
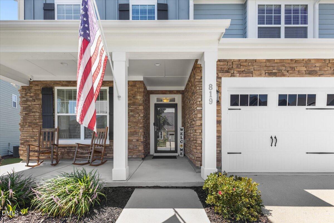
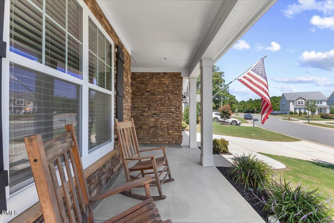
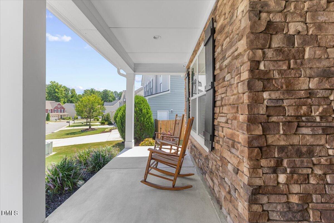
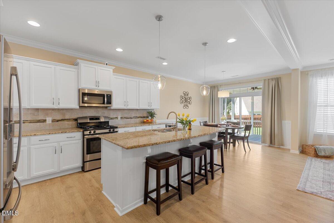
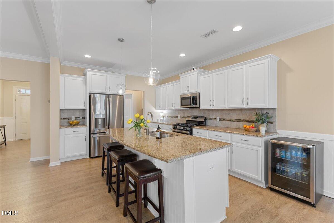
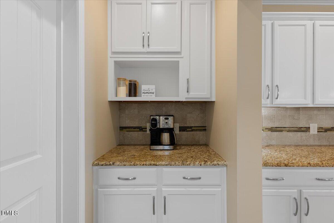
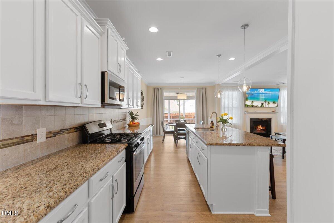
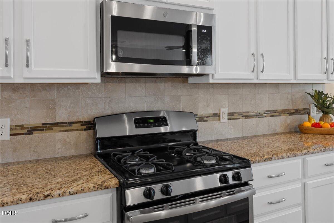
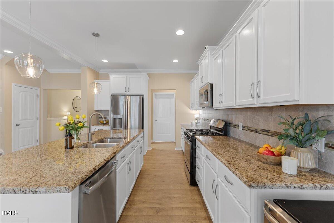
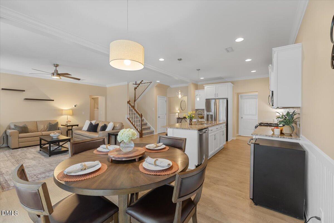
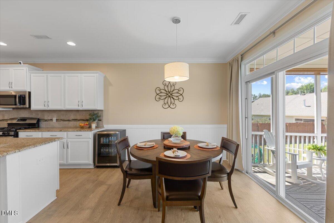
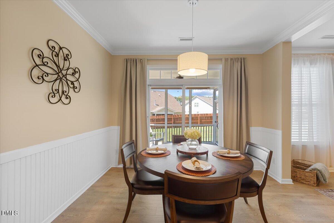
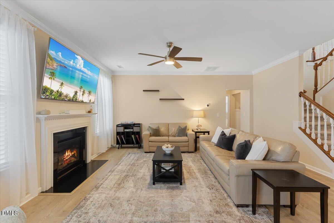
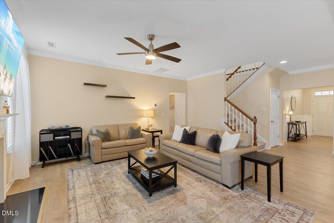
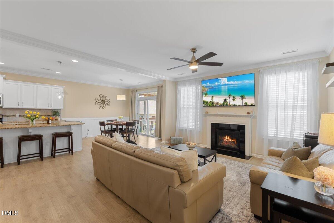
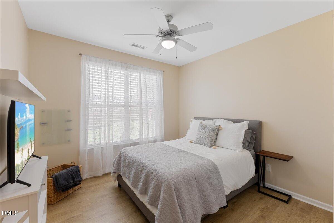
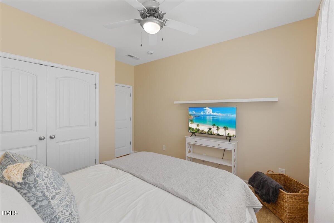
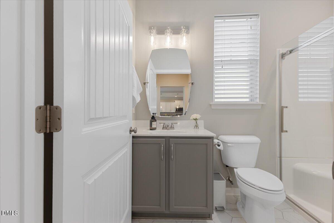
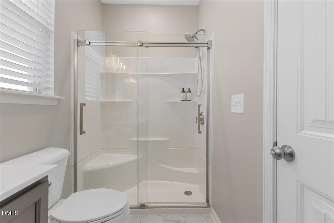
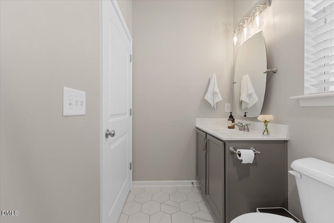
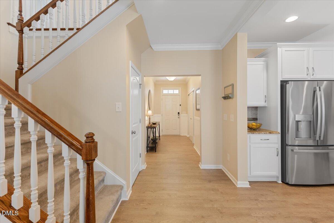
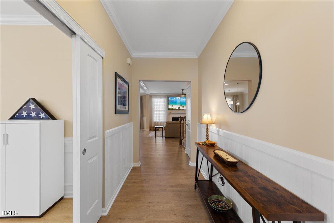
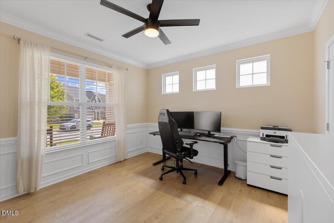
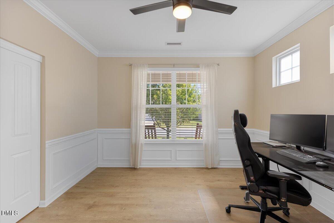
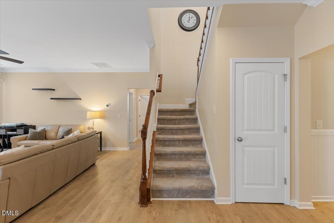
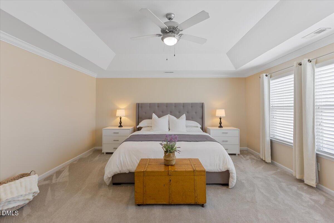
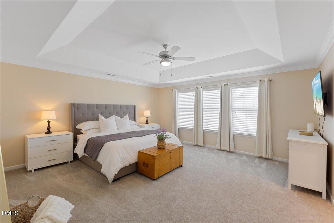
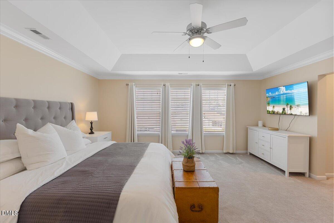
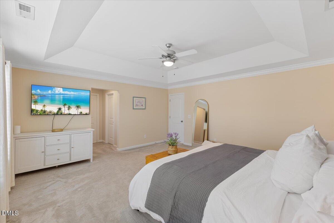
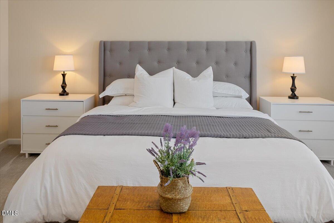
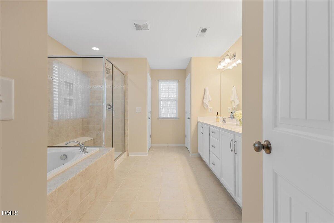
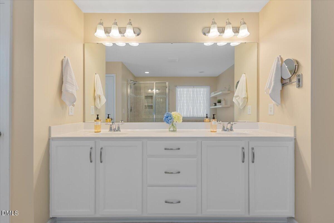
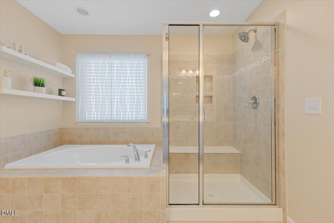
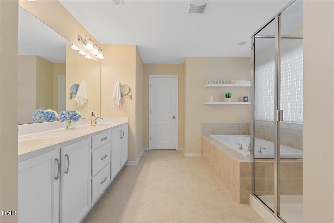
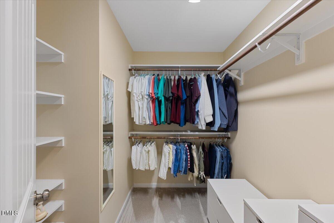
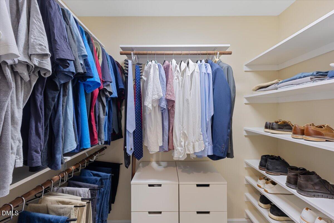
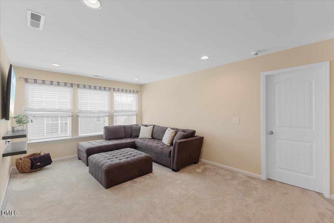
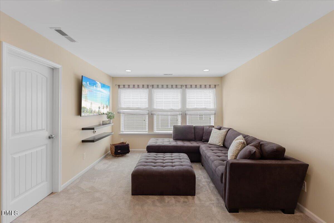
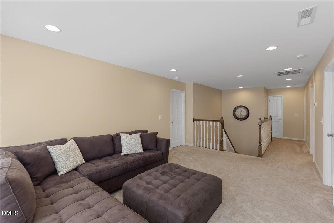
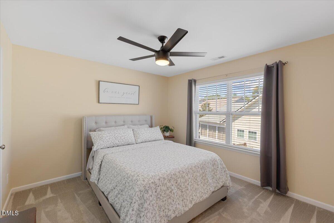
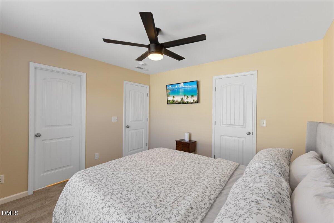
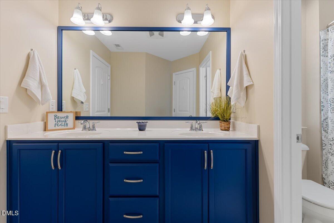
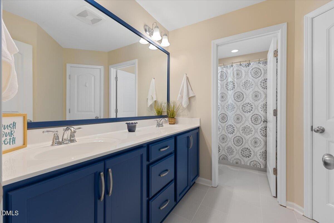
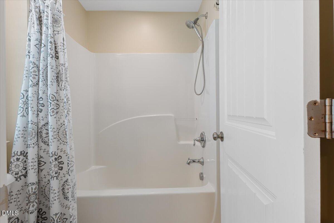
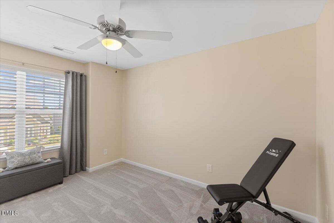
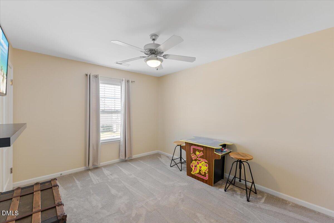
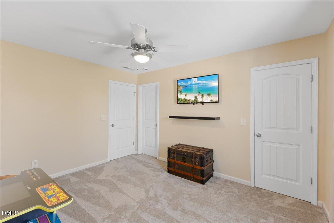
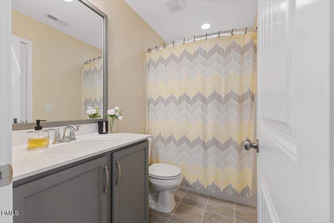
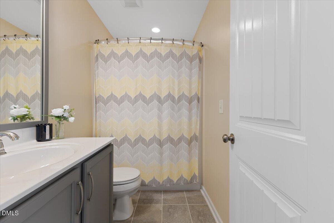
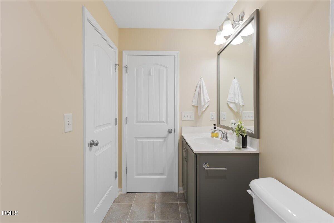
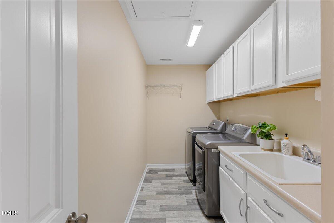
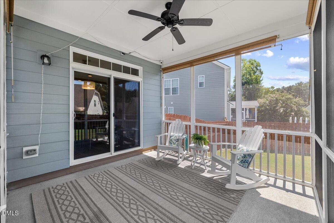
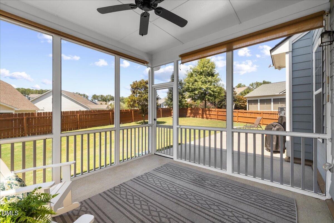
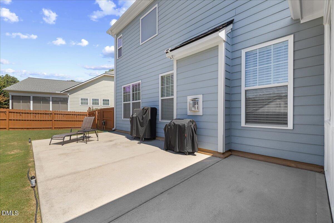
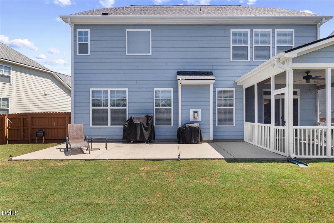
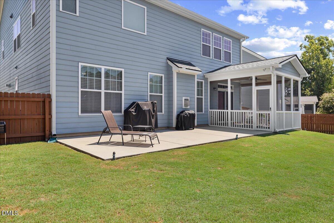
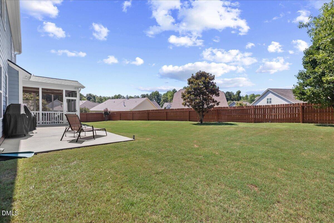
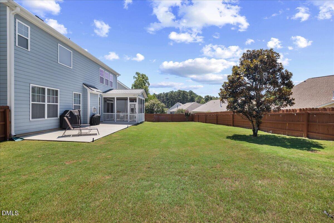
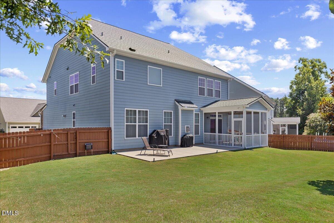
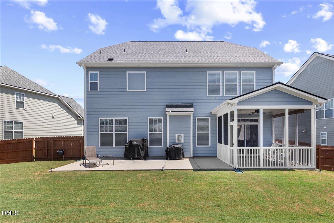
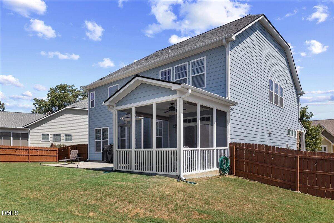
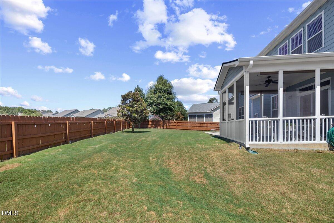
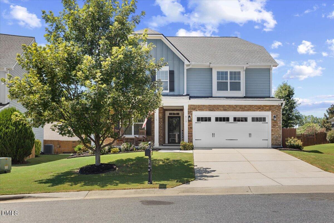
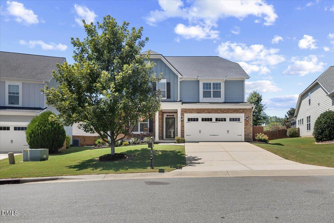
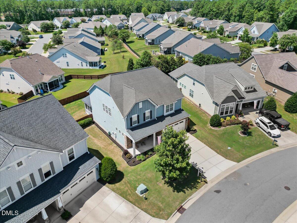
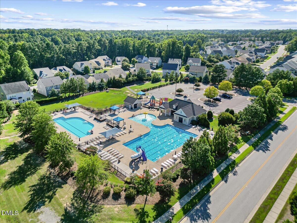
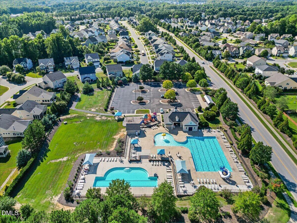
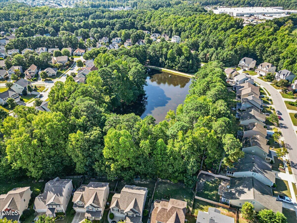
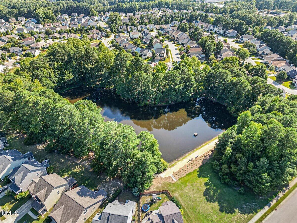
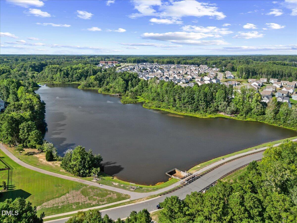
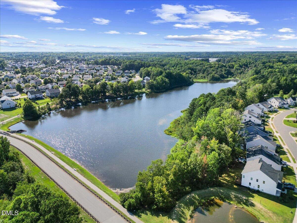
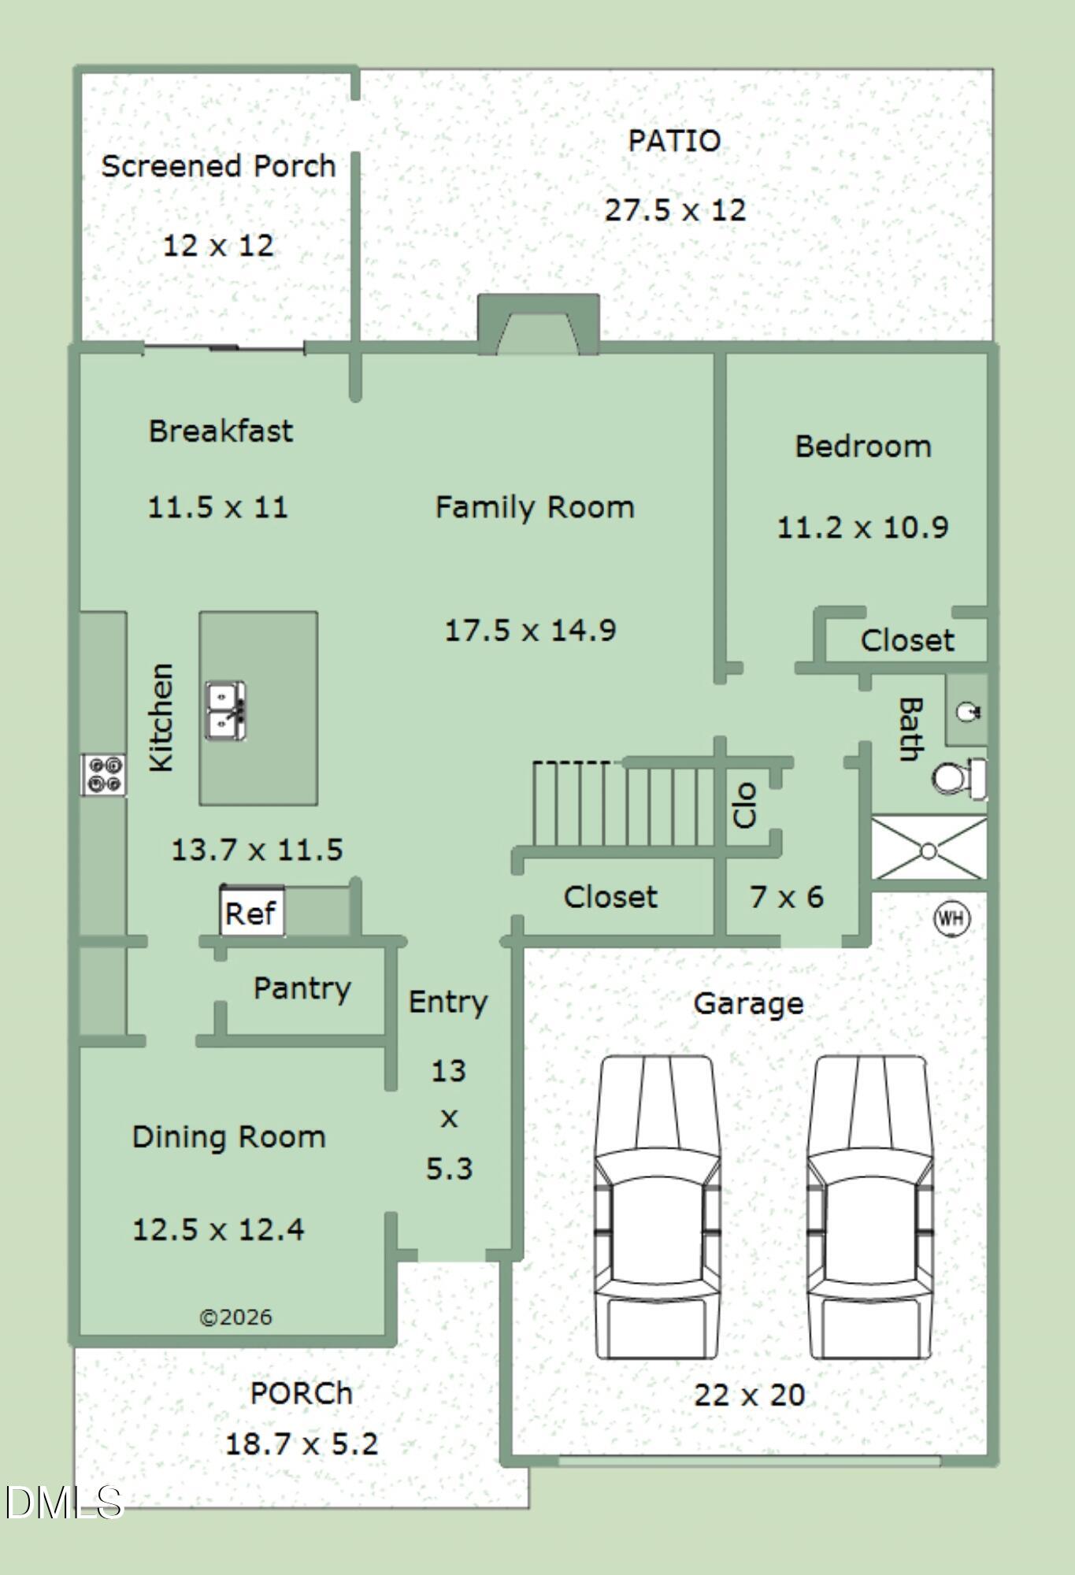
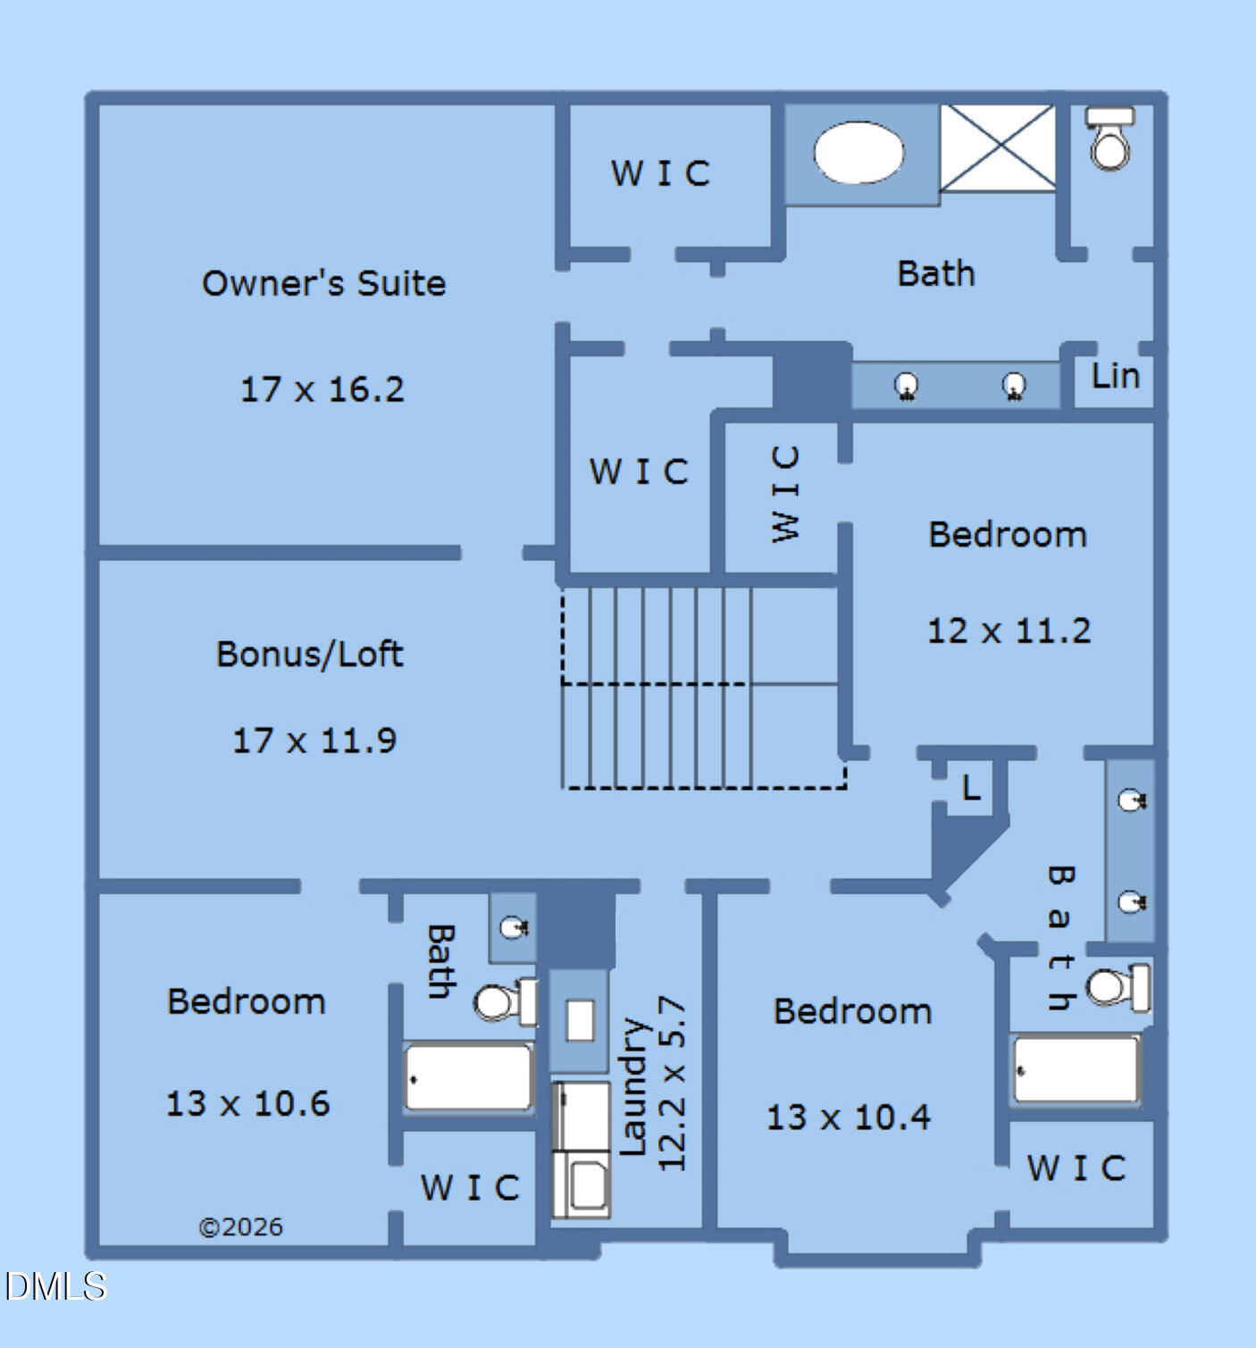
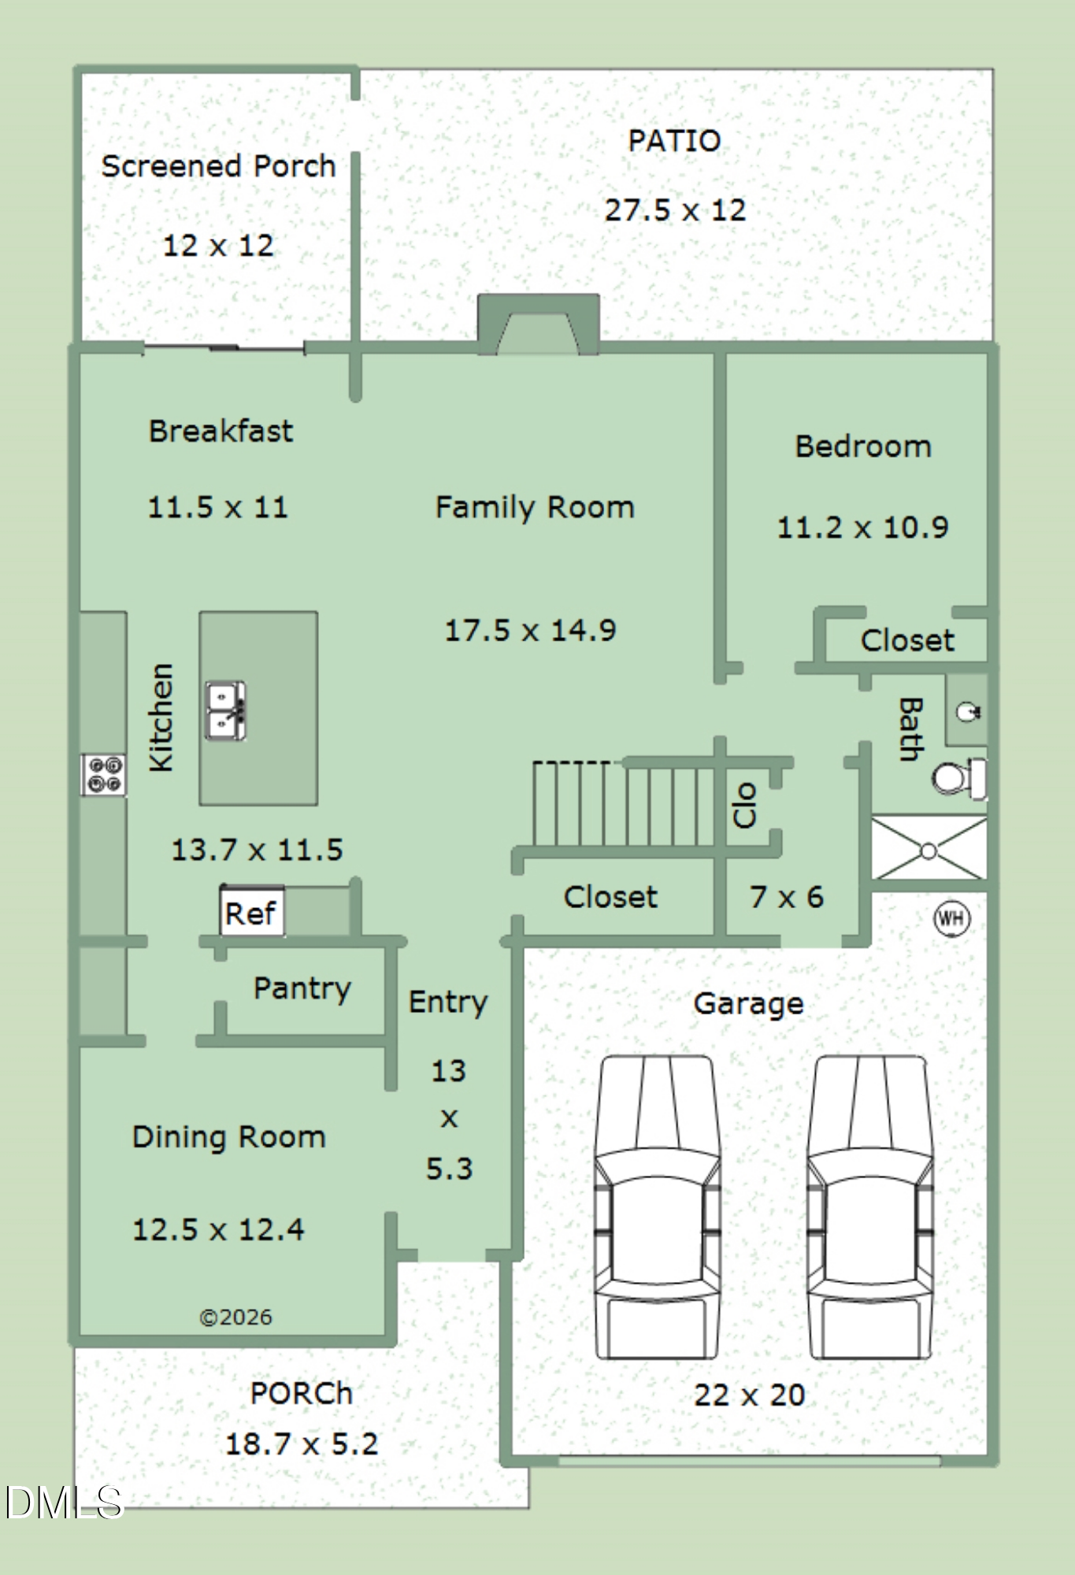
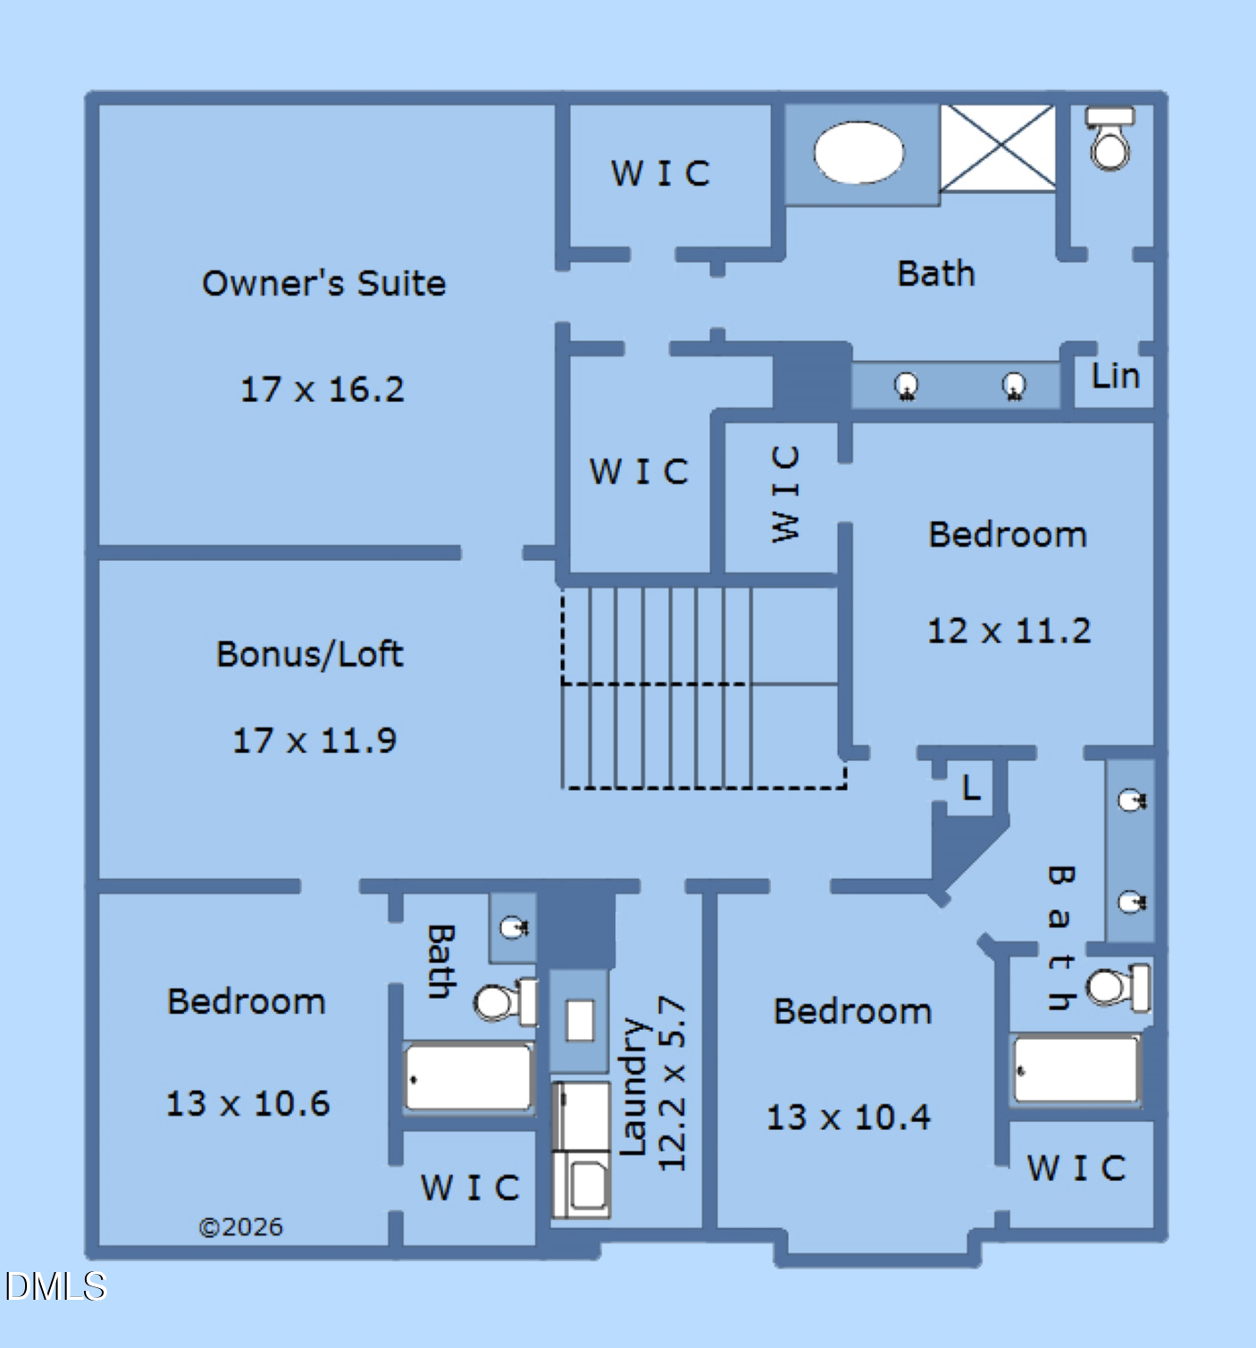
Pre-inspected for buyer peace of mind! Welcome to 819 Lake Artesia Lane, a spacious 5 bedroom, 4 bathroom home in sought-after South Lakes community. With 3,011 square feet spread across two thoughtfully designed levels, this home offers the space and flexibility you've been searching for. A bedroom and full bath on the main level make it easy for guests, multigenerational living, or a private home office setup. The kitchen is the heart of this home, bright and open with crisp white cabinetry, a gas range, and a large center island that anchors the space. Granite countertops, a tiled backsplash, and a butler's pantry add both style and everyday function, flowing seamlessly into the living area where a gas fireplace sets the tone for cozy nights in. The dining room offers flexibility of its own, easily converting to a home office. LVP flooring (installed in 2023) runs throughout the main level, giving the space a clean, updated feel from the moment you walk in. Upstairs, the primary suite is a true retreat, featuring dual walk-in closets, a soaking tub, a beautifully tiled walk-in shower, and double vanity. Three additional bedrooms round out the upper level, two connected by a convenient Jack and Jill bathroom and one with its own private en-suite. A dedicated laundry room and a spacious loft add even more everyday convenience, while upgraded, padded carpet (also installed in 2023) throughout the upstairs bedrooms and tiled bathroom floors round out the finishes. Step outside through the sliding glass doors to a screened-in porch, ideal for morning coffee or cozy evenings, plus an expansive patio and fully fenced backyard. A two-car attached garage completes the package. Beyond the obvious updates, this home also comes with details buyers don't always think to ask about but will appreciate: Ting fiber internet has already been run to every bedroom and the home includes a hospital-quality air scrubber system for cleaner indoor air. The South Lakes community centers around a lake with paved walking trails, a playground, and a picnic shelter along with the community pool with water slide and splash pad. If you'd rather be on the water, the kayak launch and fishing pier put you right on the lake. Only 3 miles from downtown Fuquay-Varina, minutes to the new Target, and 15 miles south of Raleigh. This is the kind of home that checks every box: space, style, location, and lifestyle all in one place. Come see what makes South Lakes the community everyone wants in on, this home won't be around for long!

5
beds

4
baths

3,011 Sq.Ft. LIVING AREA

8,276 Sq.Ft. lot

Features & Amenities

Interior

  • total bedrooms5
  • Total bathrooms4
  • full bathrooms4
  • Laundry room Laundry Room
  • Flooring Carpet, Tile, Vinyl
  • Fireplace Family Room, Gas
  • APPLIANCES Gas Range
  • other interior Features Butlers Pantry, Double Vanity, Dual Closets, Kitchen Island, Soaking Tub, Walk-In Closet(s), Walk-In Shower

Area & Lot

  • Status For Sale
  • Living Area3,011 Sq.Ft.
  • Total Area3,011 Sq.Ft.
  • Lot Area8,276 Sq.Ft.
  • MLS® ID10187986
  • TypeResidential
  • YEAR BUILT2015
  • NeighborhoodFuquay-Varina
  • Architecture StylesCraftsman
  • Elementary SchoolWake - South Lakes Elementary
  • Middle SchoolWake - Fuquay Varina Middle
  • High SchoolWake - Willow Spring High School

Exterior

  • STORIES2
  • Garage Space2.0
  • water SourcePublic
  • roofShingle
  • parkingAttached, Driveway, Garage
  • HEAT TYPEHeat Pump
  • AIR CONDITIONINGCentral Air
  • sewerPublic Sewer
  • SubstructureSlab
  • HOA AmenitiesPicnic Area, Playground, Pool, Trail(s)
  • other exterior FeaturesFenced Yard

Financial

  • Sales Price$615,000
  • HOA $64/yr
image

Schedule a Showing

We would love to show you our beautiful property. Please select your preferred date and time below. An agent will be in touch shortly to confirm your appointment.

Schedule a Showing

We would love to show you our beautiful property. Please select your preferred date and time below. An agent will be in touch shortly to confirm your appointment.

Thank you for your interest in 819 Lake Artesia Lane, Fuquay Varina, NC 27526. We are reviewing your request and will be in touch shortly!

Mortgage Calculator

Estimate your monthly mortgage payment, including the principal and interest, property taxes, and HOA. Adjust the values to generate a more accurate rate.

All estimates are provided for informational purposes only. Actual amounts may vary.
$0,000 Your Payment 20 15 65
$0,000 Your Payment

Fuquay-Varina

Explore

Work With Us

Our team has spent over 25 years working with buyers, sellers, builders and investors to make housing dreams come to life. As multi million dollar producers and an award winning team, you want us on your side in this market. Take some time to meet and learn more about us or read reviews from our past clients. We are excited to work with you!

Follow Me on Instagram